Selected timber
The species is chosen for stability and exposure, and for whether the window will be painted or left to show the grain.
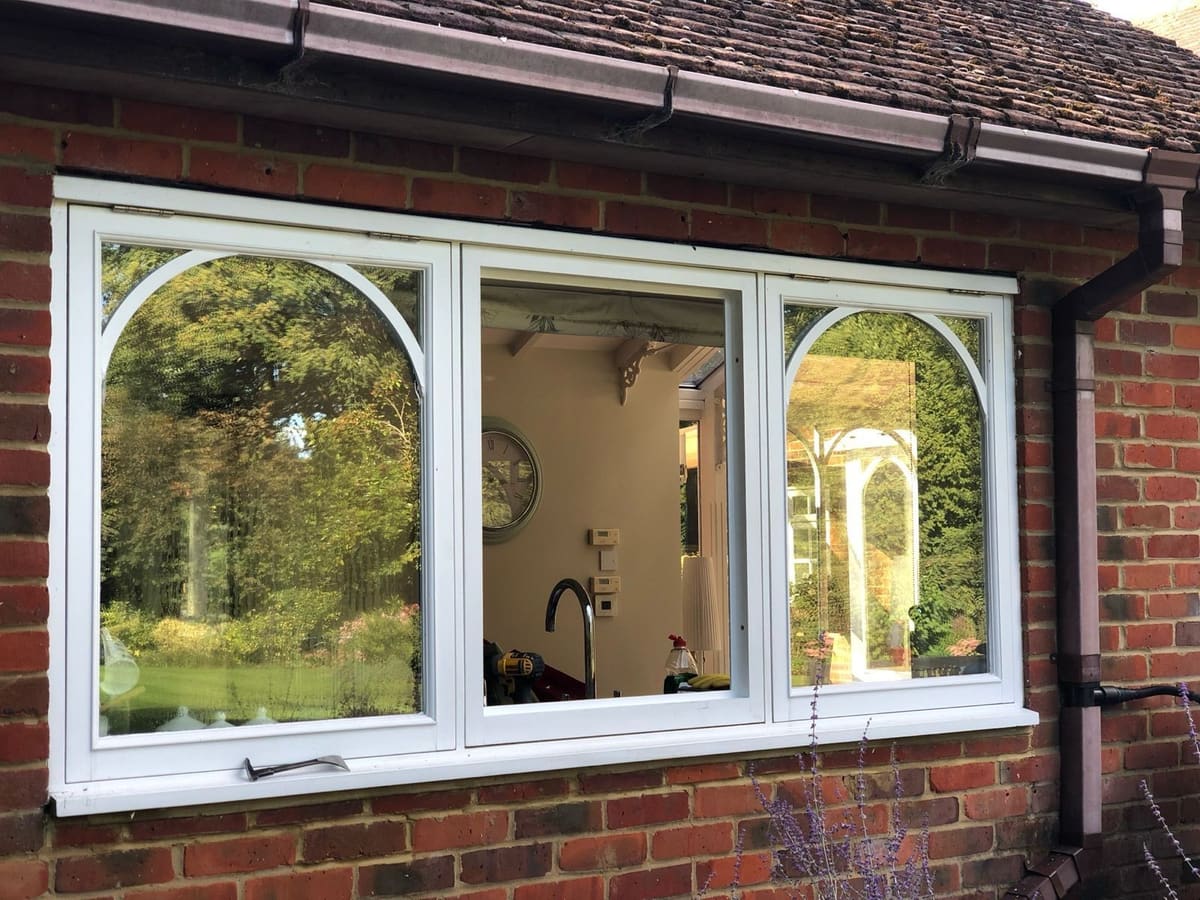
Sash, casement and bay windows drawn and made for period and individual houses, with the profiles, glazing bars and proportions the house deserves.
Discuss your projectDrawn for your house
Every commission considered individually.
Made by us
Two makers. Four decades of experience.
Discreet service
Unmarked vehicles. Your home stays private.
£2m public liability
Insured for work in your home. Both DBS checked.
Most houses already say what their windows should be. The work is in getting the proportions, profiles and detail right.
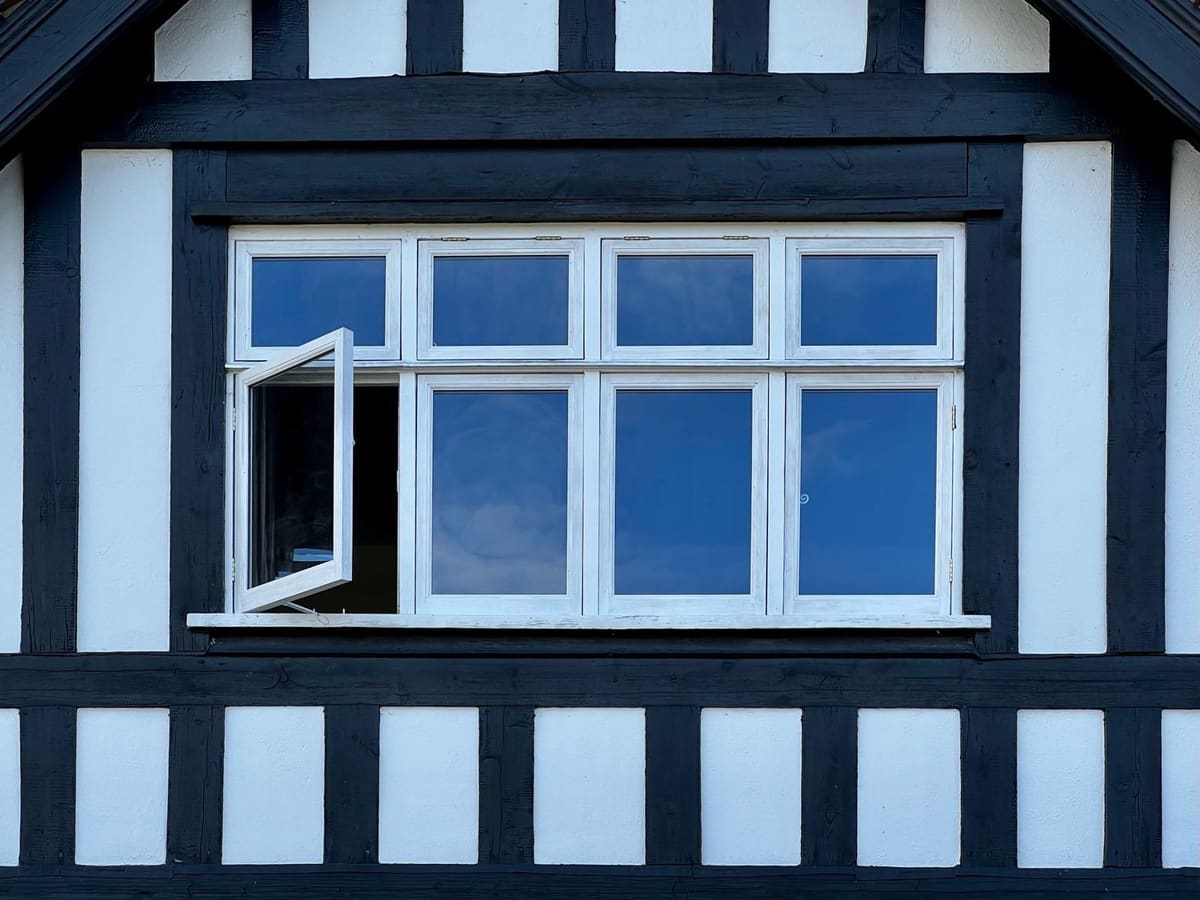
Side and top hung casements for cottages, timber-framed houses and later homes, with glazing bars set out to suit the elevation.
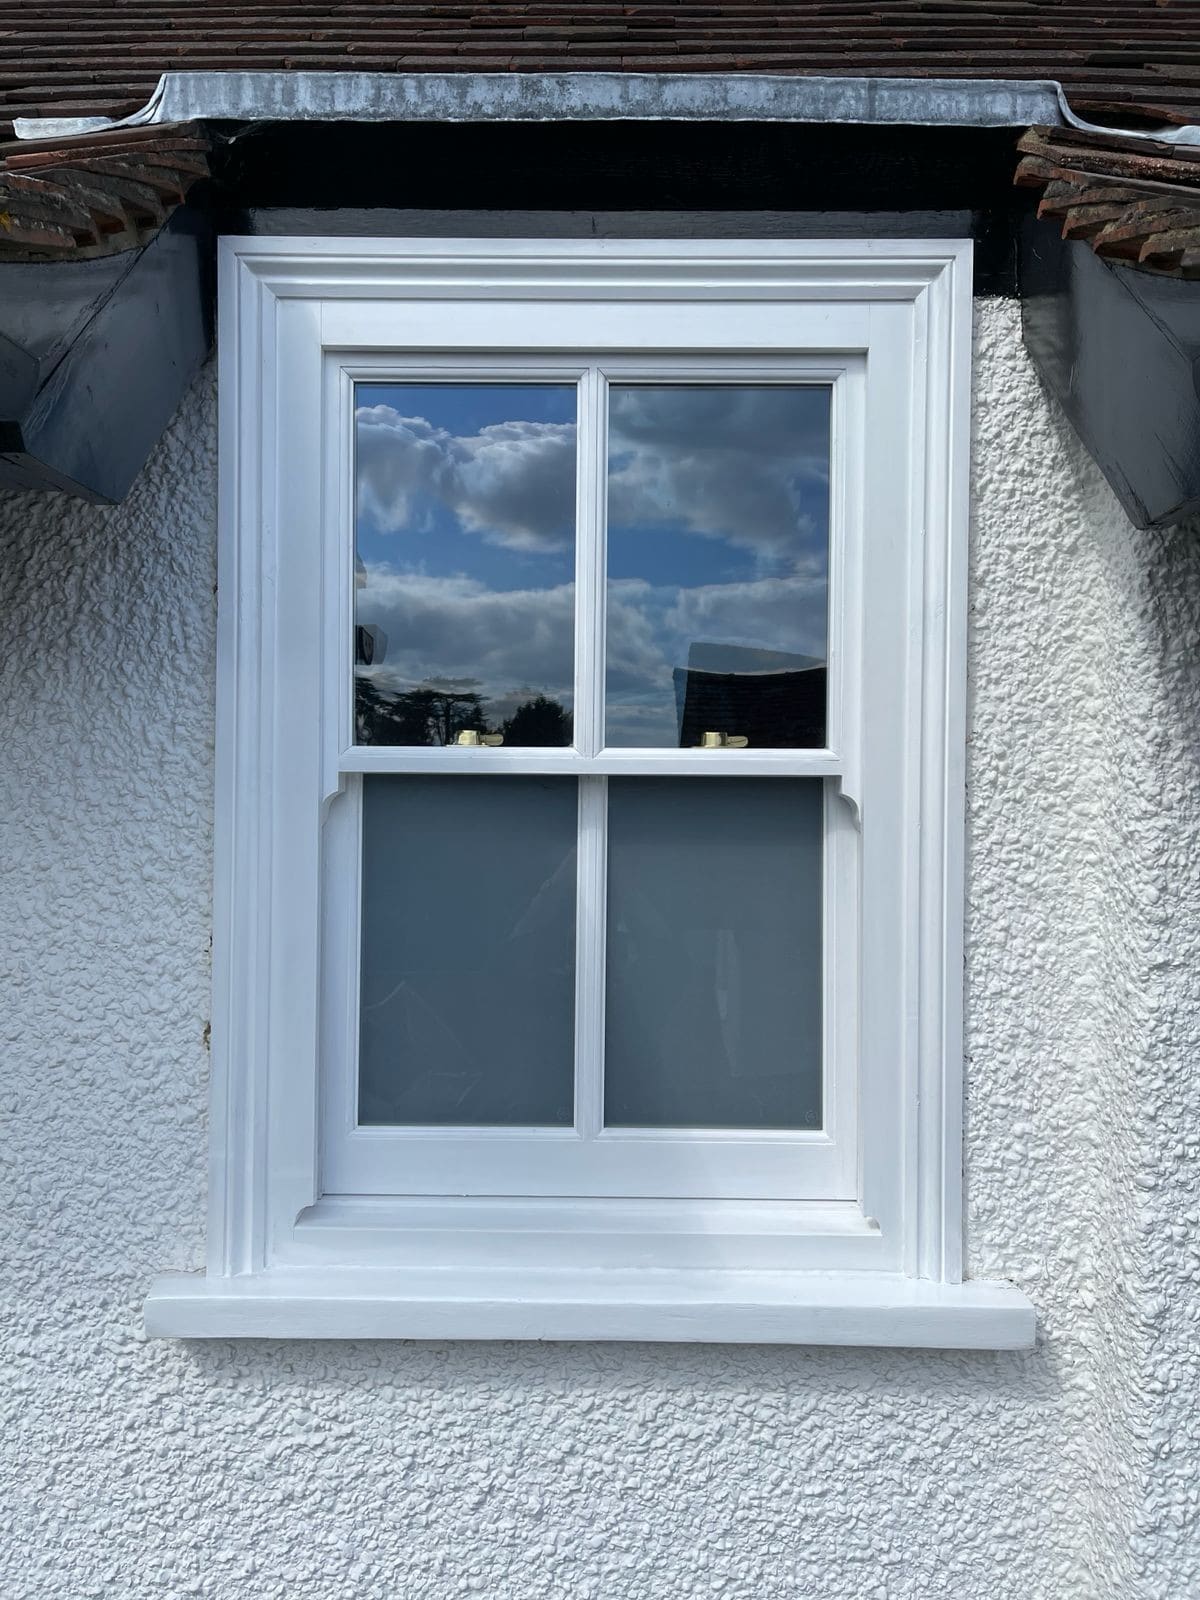
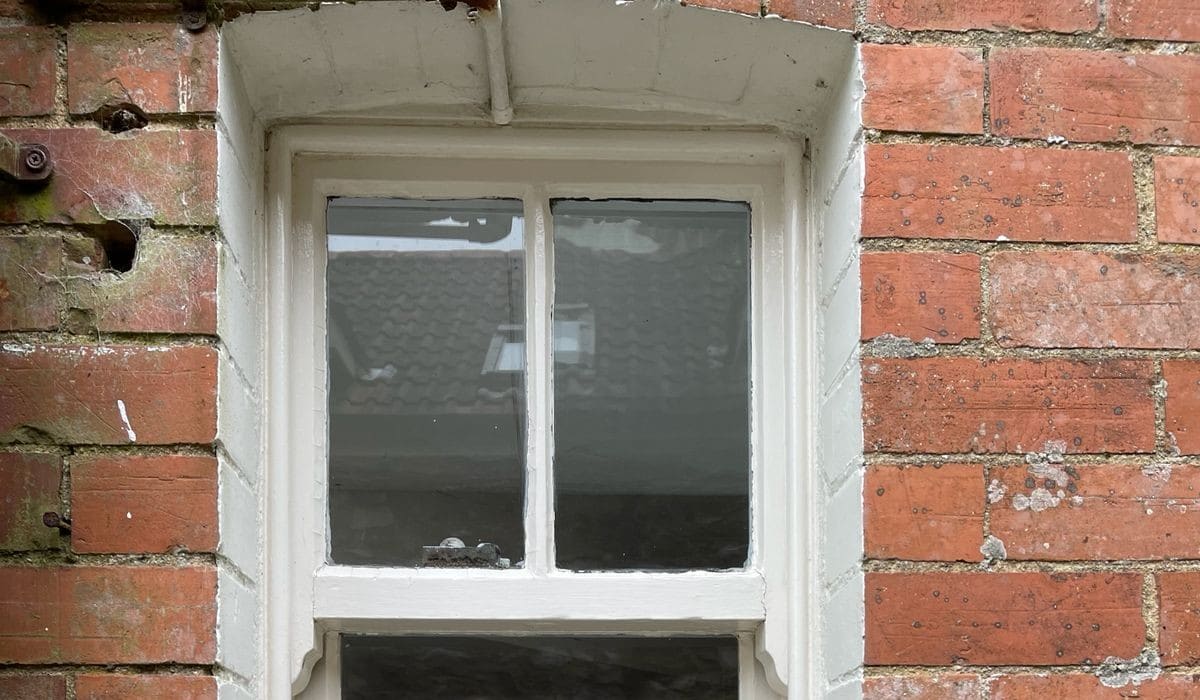
Vertically sliding sashes with horns, glazing bars and mouldings matched to the house, inside and out.
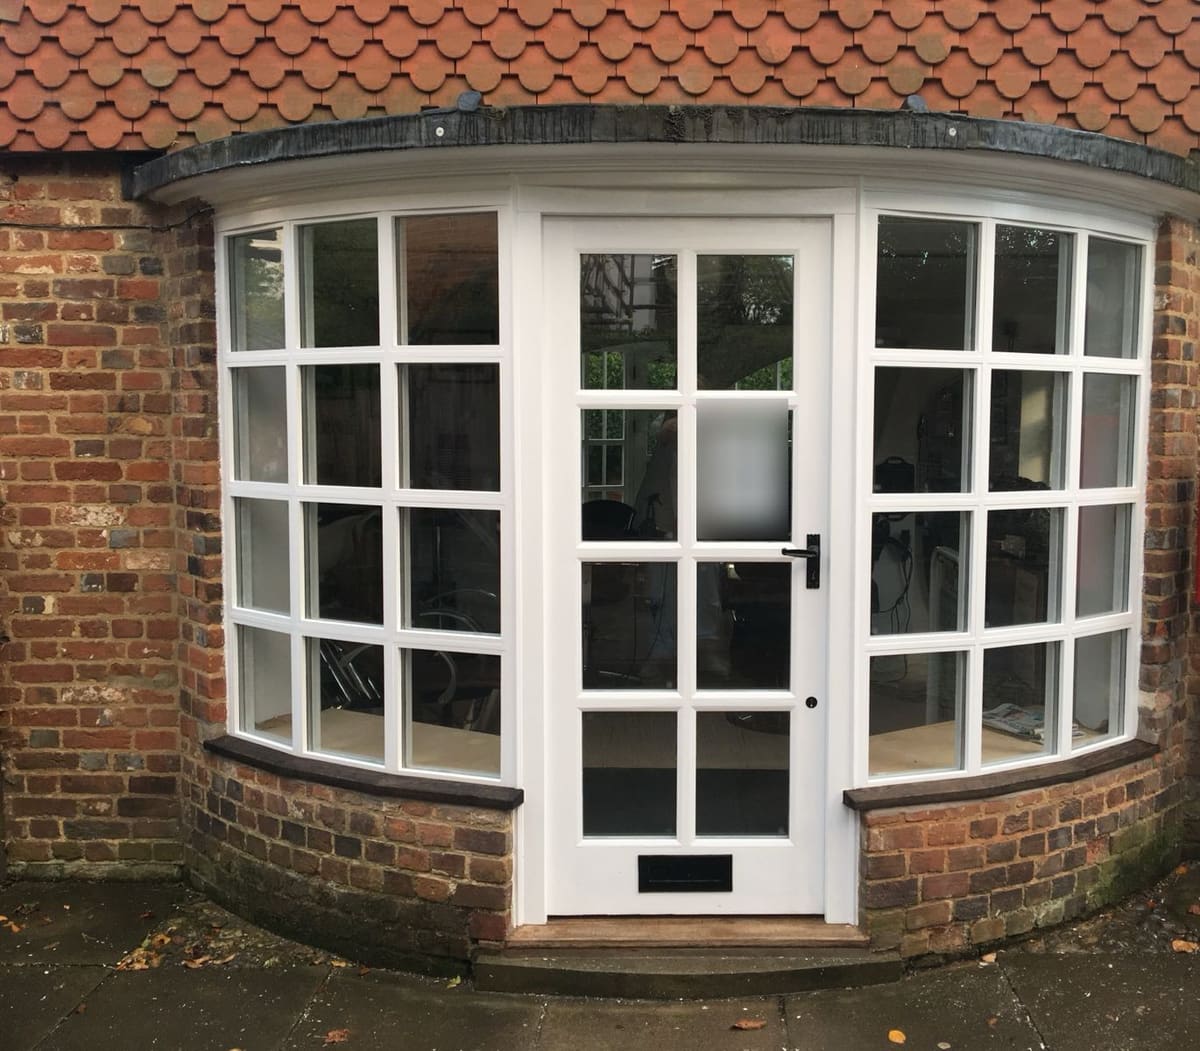
Faceted bays, curved bows and oriels, made as one piece of joinery with the sill, head and any door within them.
Internal shutters. Panelled timber shutters for deep reveals, made and painted to sit with the windows.
Each frame, sash and sill is made in our workshop near Honiton to the opening as measured, not to a standard size. The window is assembled and checked before it is finished, so what arrives on site is ready to fit.
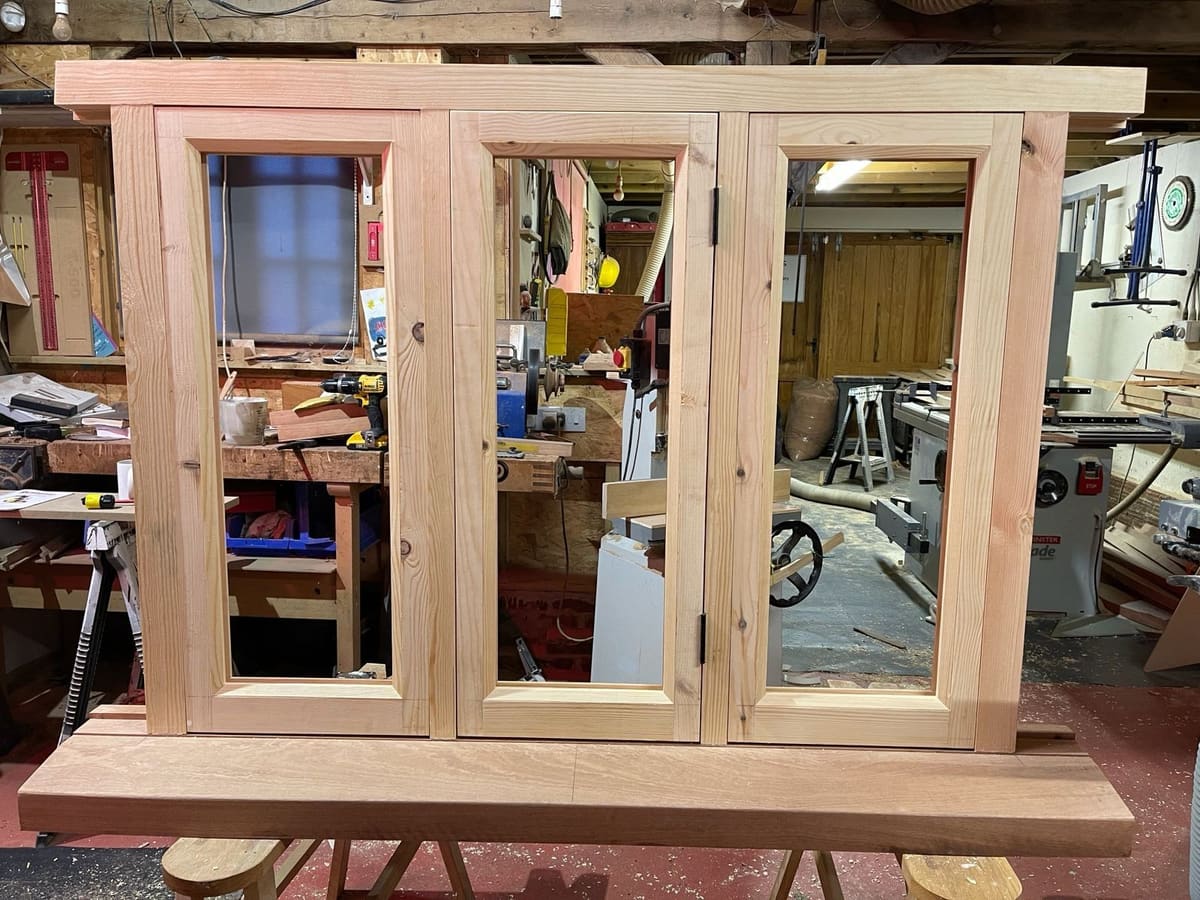
Size, number of opening lights, glazing, glazing bars, ironmongery, finish and the work needed to fit the opening.
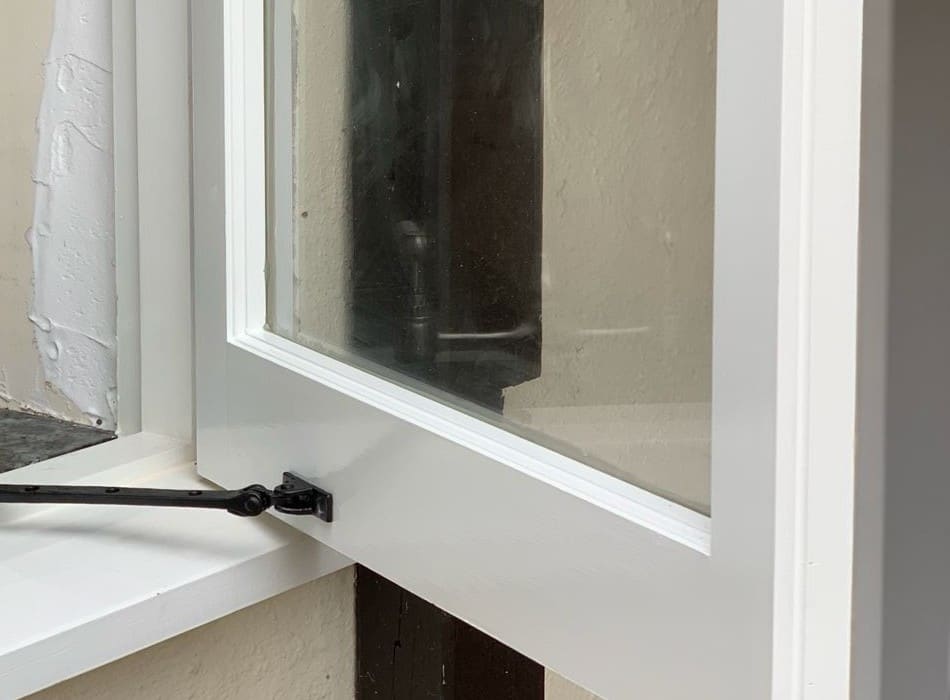
Casement stays, fasteners and sash fittings in iron, brass or a painted finish, chosen to suit the period of the house.
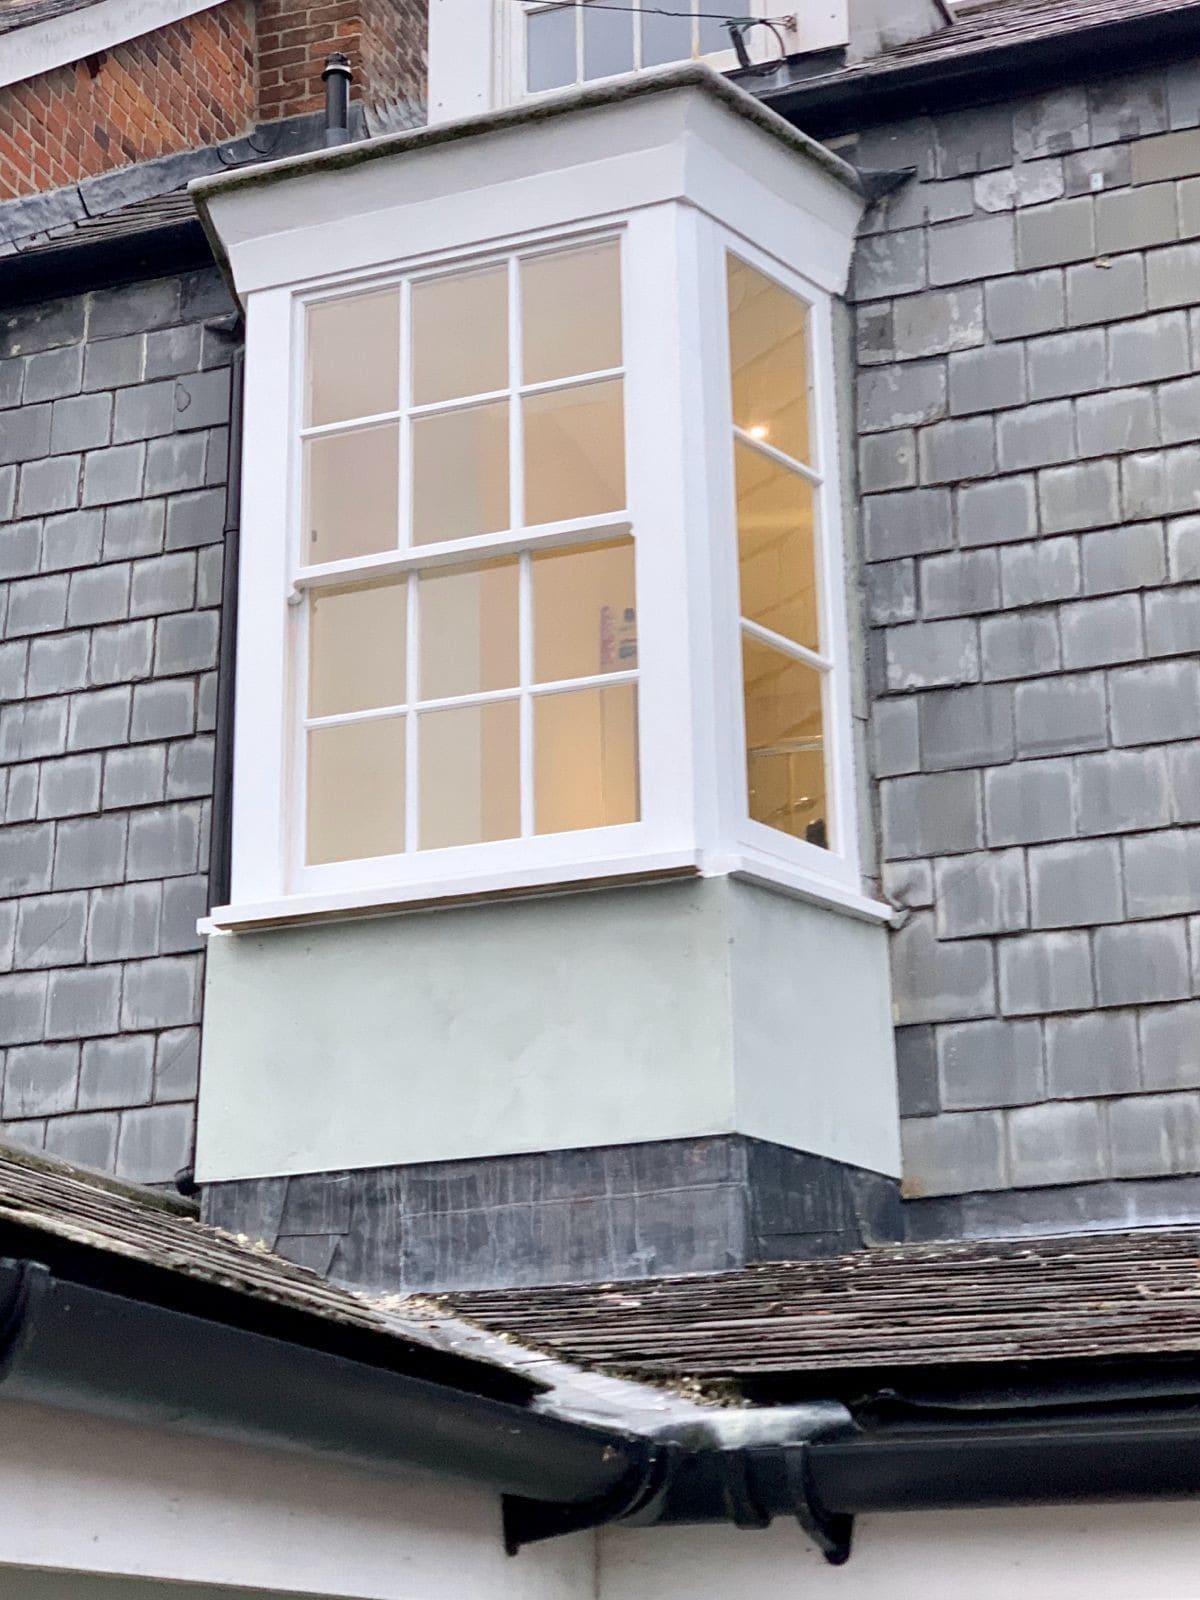
Bar widths and patterns are drawn from the house, whether that means slender Georgian bars or a simpler cottage division.
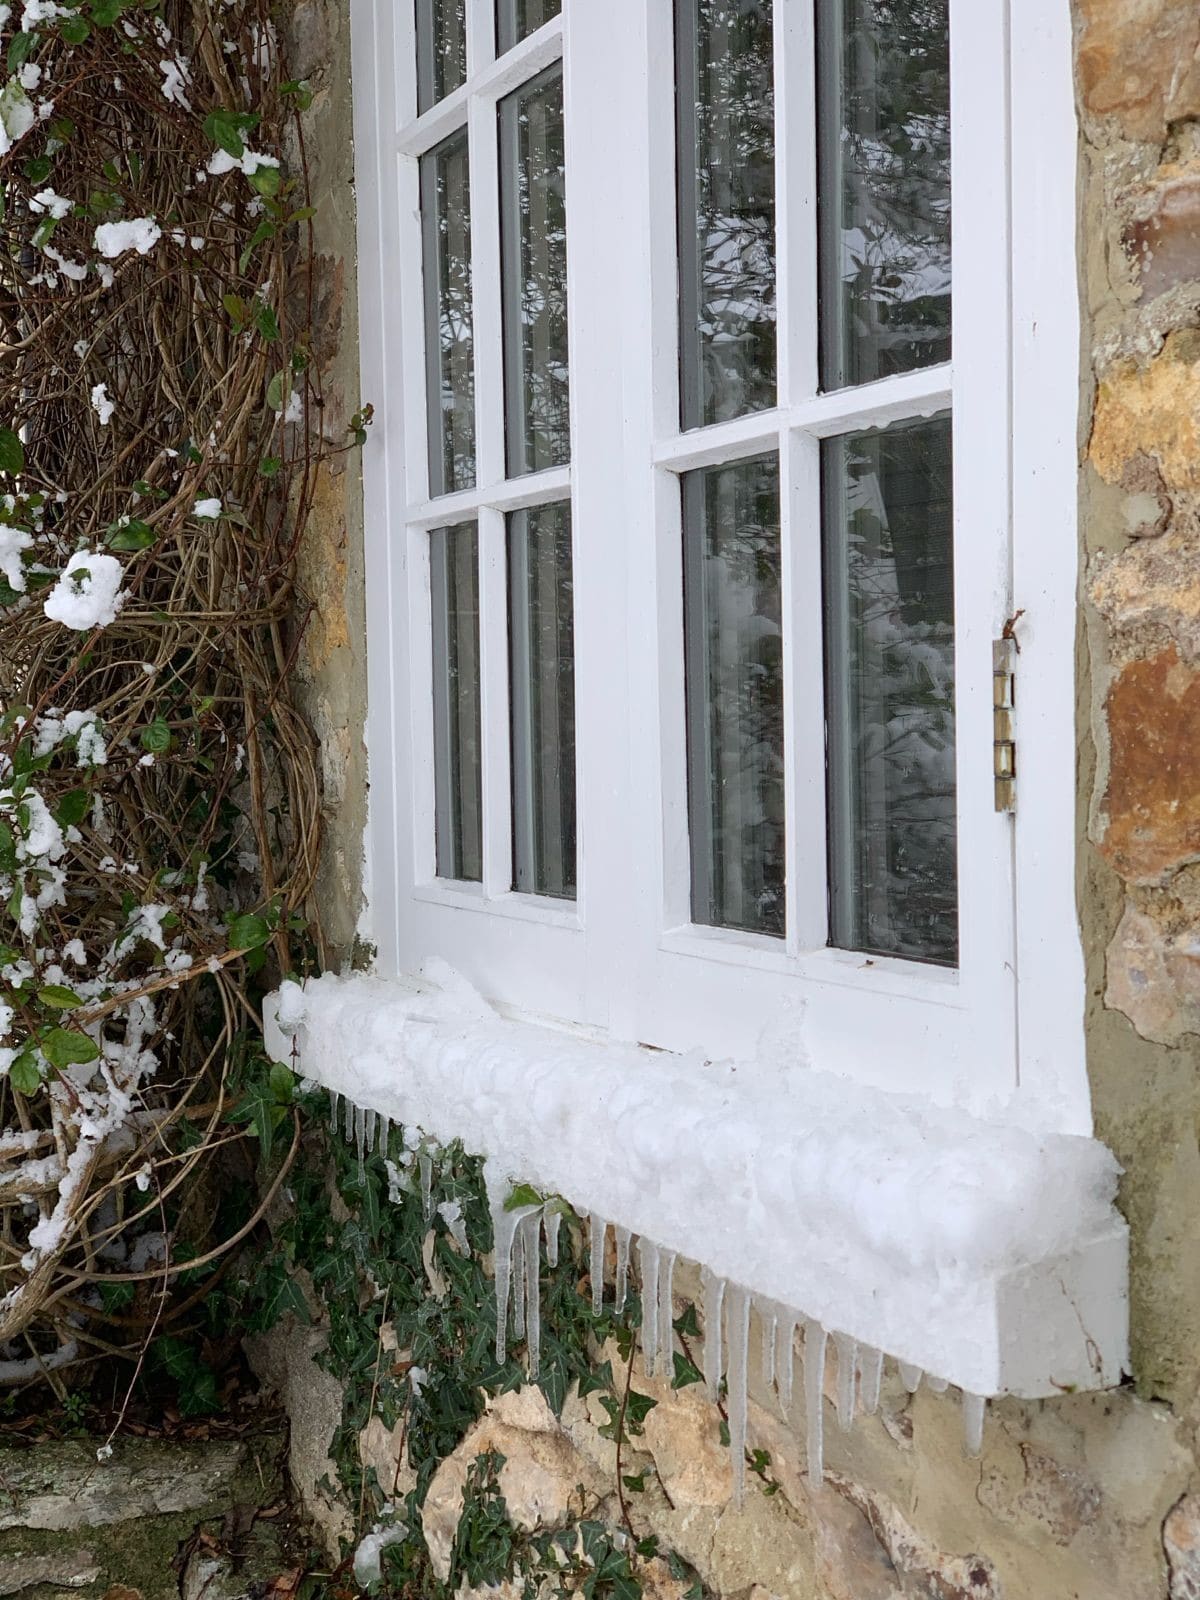
Sills are deep and weathered so rain runs clear of the wall below. It is the detail that matters most in winter.
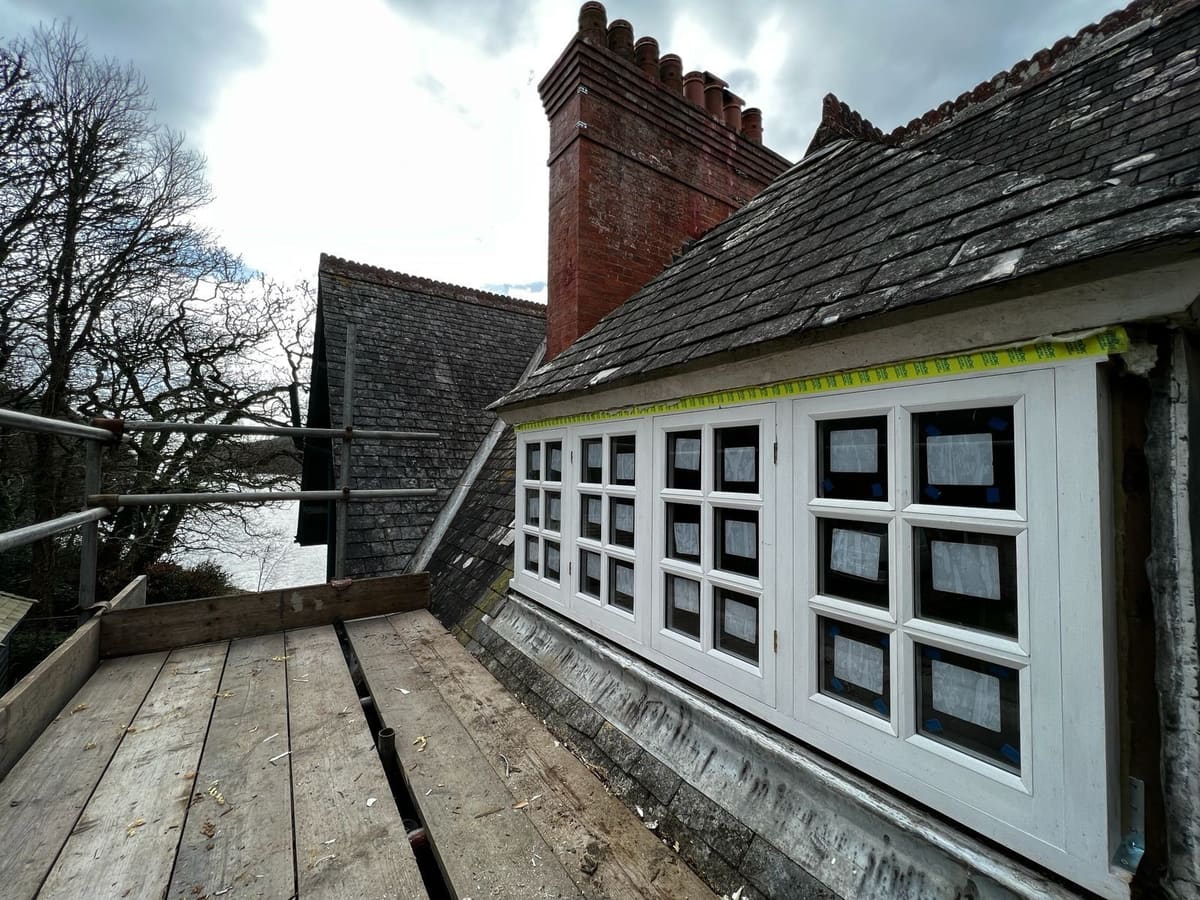
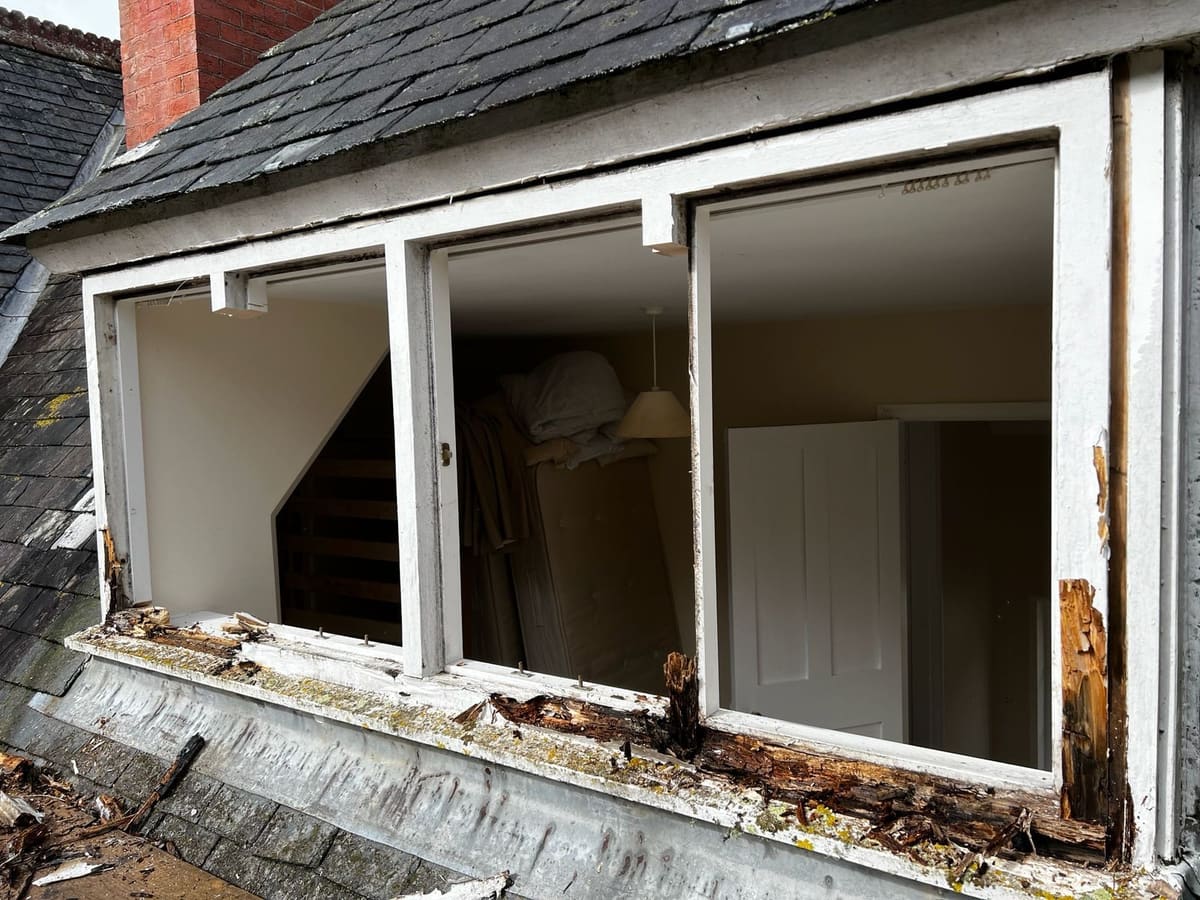
When frames have rotted beyond repair, the old windows come out and new ones are made to the opening as it actually is. On this dormer, frames that had rotted through were replaced with new multi-light casements made to the existing opening.
A window spends its whole life in the weather. The timber, joints and finish are chosen so it stays square, opens easily and holds its paint.
The species is chosen for stability and exposure, and for whether the window will be painted or left to show the grain.
Frames and sashes are jointed so the window can be repaired and repainted over the years rather than thrown away.
Double glazing, slim units or single glazing, depending on the house, the window and any planning or listed building requirements.
However tired they look. Rotten frames, sashes painted shut, windows replaced badly years ago. Show us the house and the windows, and we will work through what they should be.
bring it with you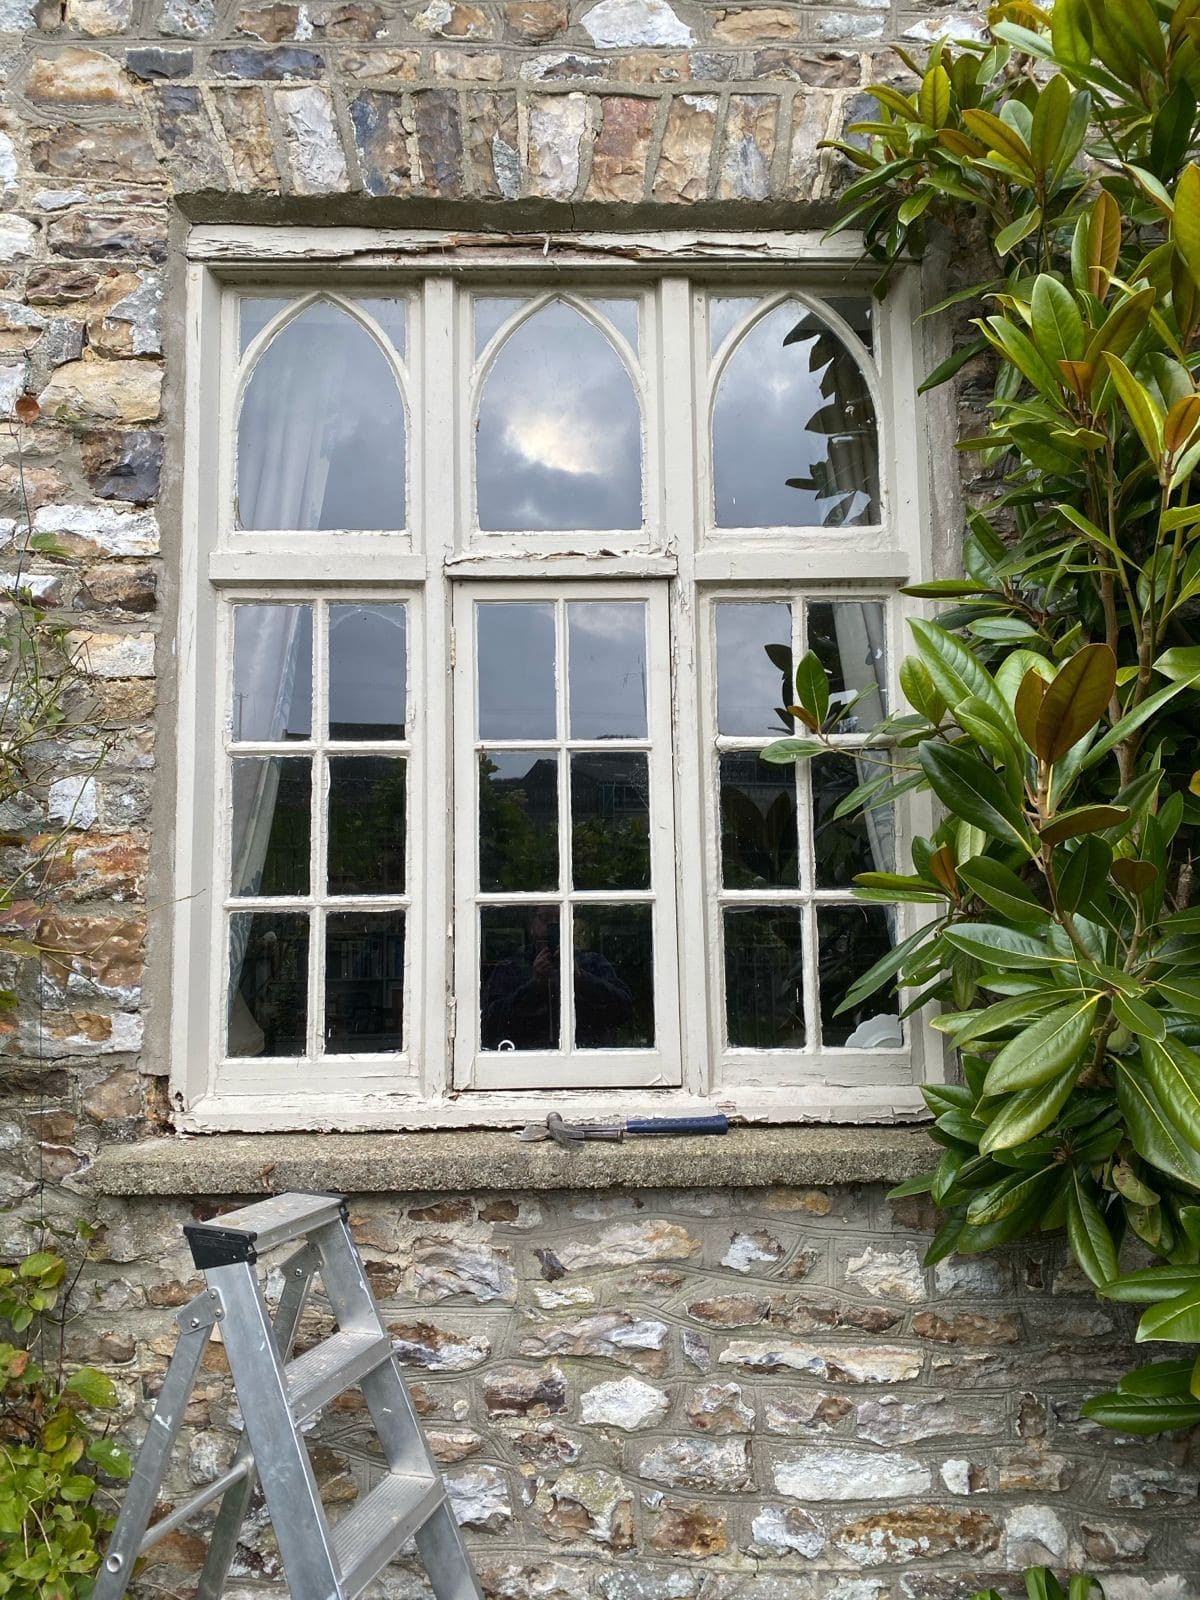
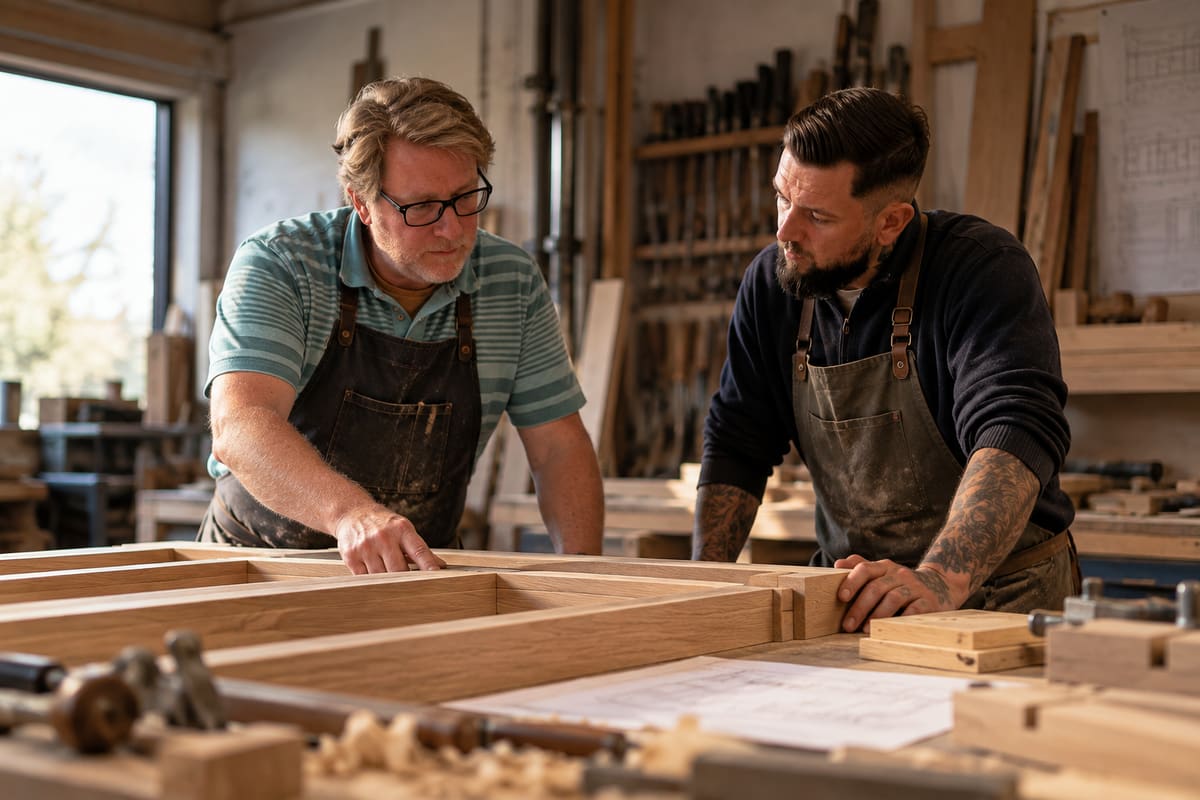
Foxthorne is deliberately small. Every window commission is worked on by the two of us, from the first drawings through to making and fitting.
Andy brings around four decades of joinery experience. That depth of knowledge informs the way we work: how a joint is resolved, how timber is selected, how something should be proportioned and when a detail simply is not good enough.
Keeping the making between us means those decisions stay close to the work.
made by handA considered service should feel discreet from first visit to final fit.
No signwritten vans. Your project does not need to advertise itself to the street.
No photographs or details of the work are published without your approval.
Windows are made and checked in the workshop first, so the time your house is open to the weather is kept short.
Careful fitting. Dust managed wherever practical. Your home left clean and tidy.
“Exceptional quality. Andy communicated with us very well throughout, sharing designs so we could agree upfront what we wanted, and kept us well informed of timescales.”
“Andy advised us on the best materials and the different options in style. The job is now completed and we are very happy with the result.”
“Our Victorian house has walls over an inch off true. Quite a challenge. The result is really excellent. He’s hugely skilled, talented, hard working and reliable.”
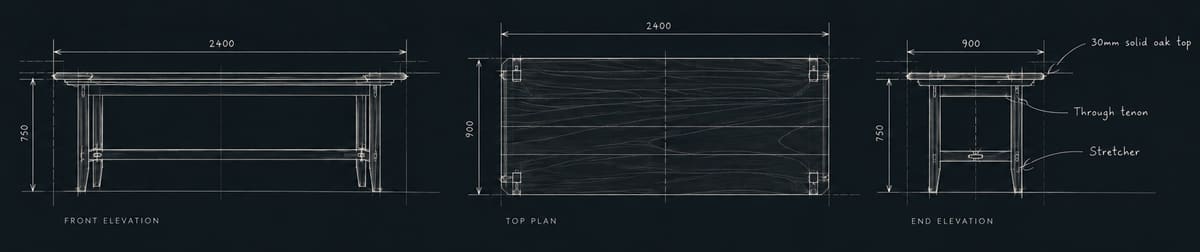
“All is still very well with the table, with the colour of the oak table top having matured beautifully.”
Photographs of the windows inside and out, and of the house as a whole, tell us what the new windows need to match. Rough sizes help, but we measure every opening before anything is drawn.
Sash or casement, glazing, bar pattern, profiles, ironmongery and finish. Each window is drawn so the proportions work across the whole elevation.
The windows are made in our workshop near Honiton and fitted by the two of us.
Yes. Sash, casement, bay and bow windows are all made in our workshop, each to its own opening.
Yes. Profiles, glazing bars, horns and mouldings can be taken from the existing windows, so new and old read as one set.
They can be. We will recommend double glazing, slim units or single glazing depending on the house, the window and any planning or listed building requirements.
We make windows for period and listed houses. Where listed building consent is needed, we can provide the drawings and details the application calls for.
Foxthorne is based near Honiton in Devon and undertakes suitable bespoke joinery commissions across the South West and Thames Valley.
Each window is quoted individually. The cost depends on size, the number of opening lights, glazing, ironmongery, finish and the work needed to fit the opening.
Tell us about the house, how many windows need replacing and what is wrong with the ones you have.
Photographs of the windows from inside and out are the most useful place to start.
Discuss your project we'll take it from there