Oak
Natural or oiled oak suits stone and brick cottages, where the timber can be part of the character of the entrance.
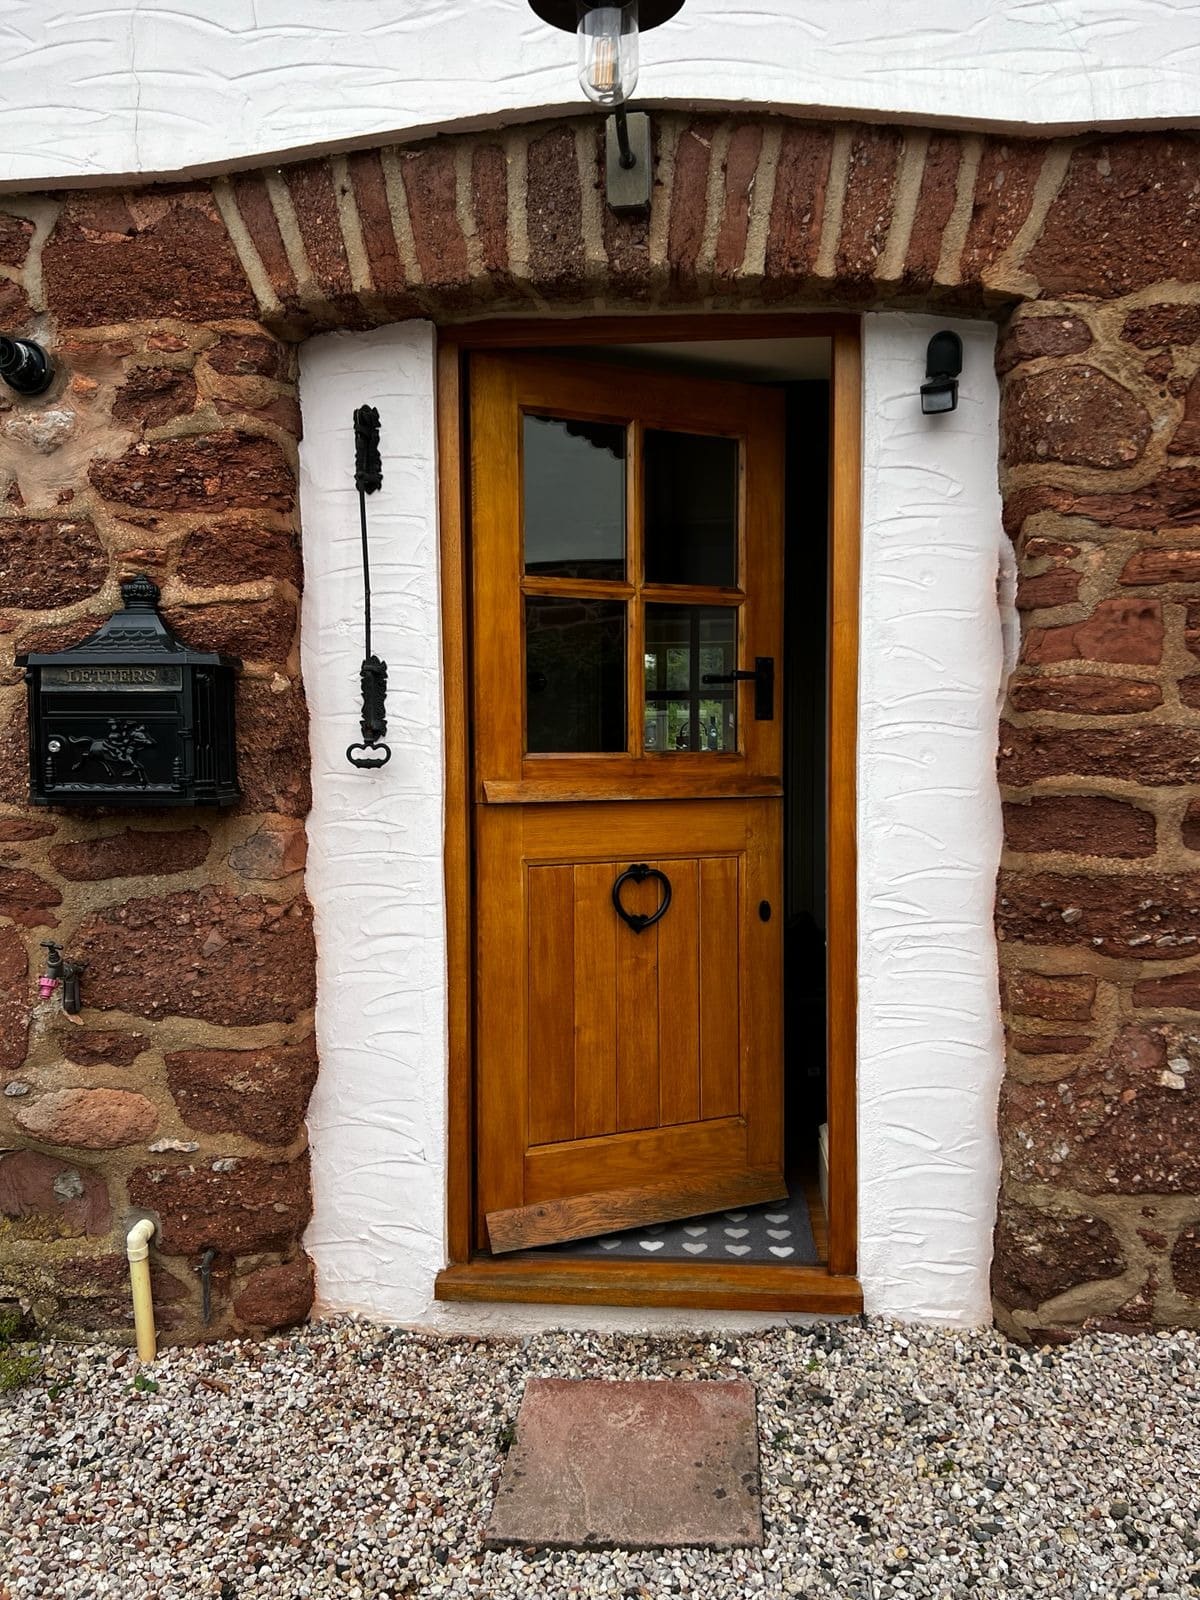
Bespoke stable doors in oak or painted timber, made around old openings, thick walls and the way the entrance is actually used.
Discuss your projectDrawn for your house
Every commission considered individually.
Made by us
Two makers. Four decades of experience.
Discreet service
Unmarked vehicles. Your home stays private.
£2m public liability
Insured for work in your home. Both DBS checked.
Oak or painted, glazed or solid, framed or ledged. The opening and the house usually point to the answer.
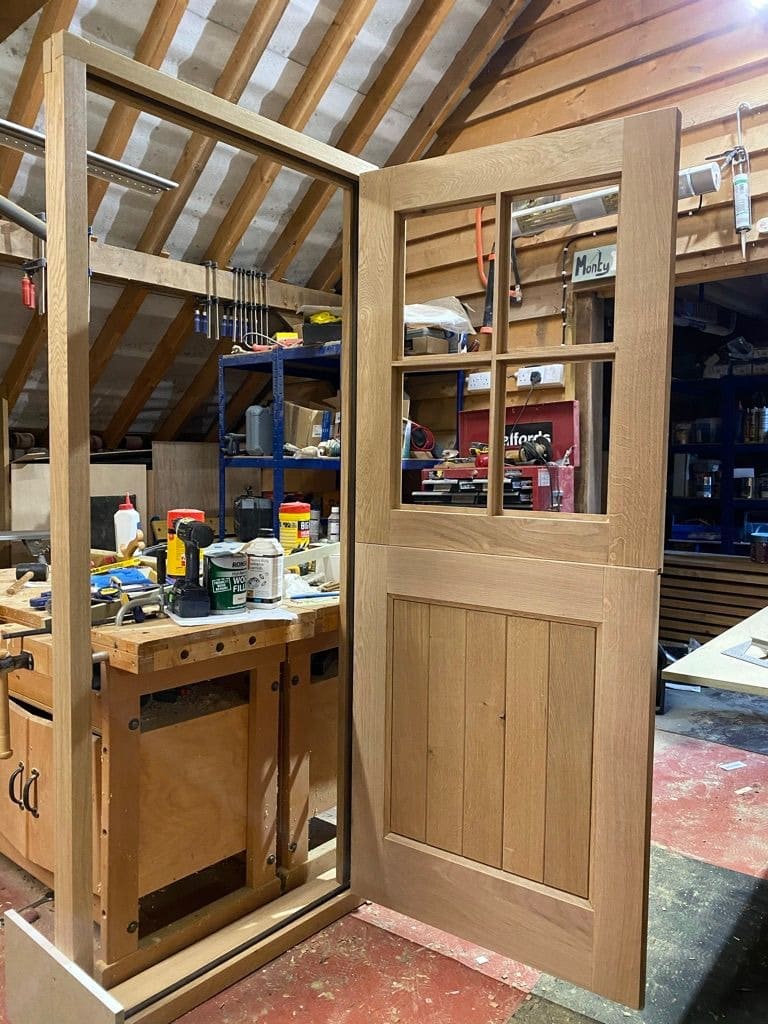
Framed oak with a glazed or boarded top leaf, made with its own frame so both halves close evenly.
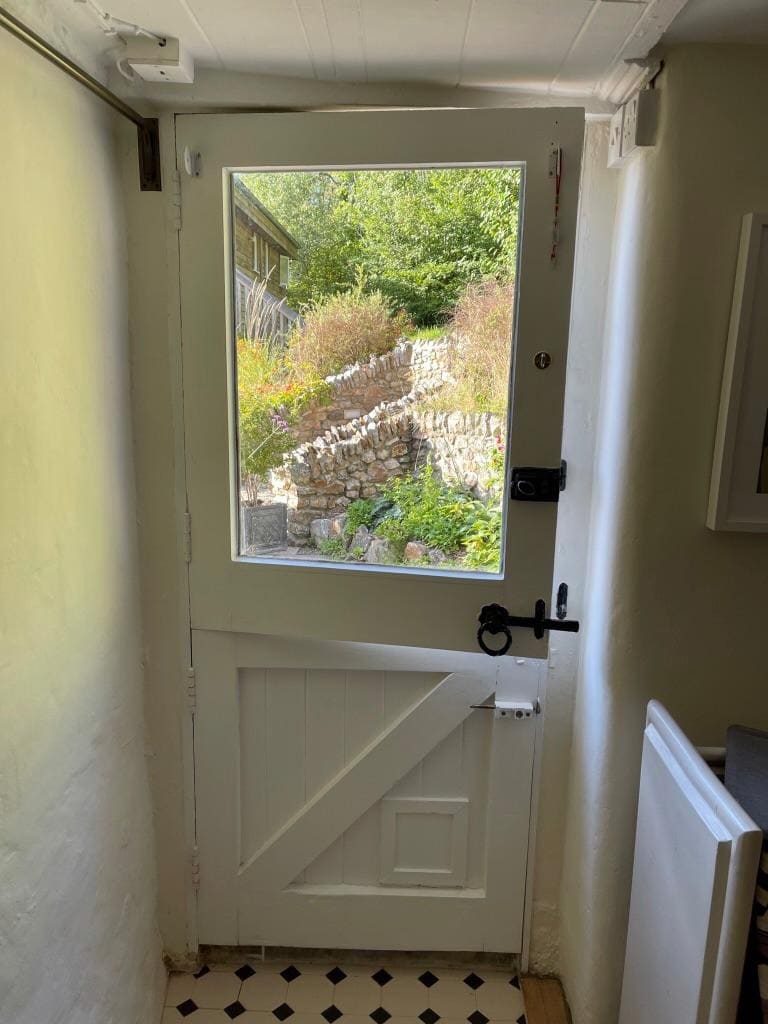
Painted timber stable doors, often ledged and braced, for cottages where colour suits the house better than natural oak.
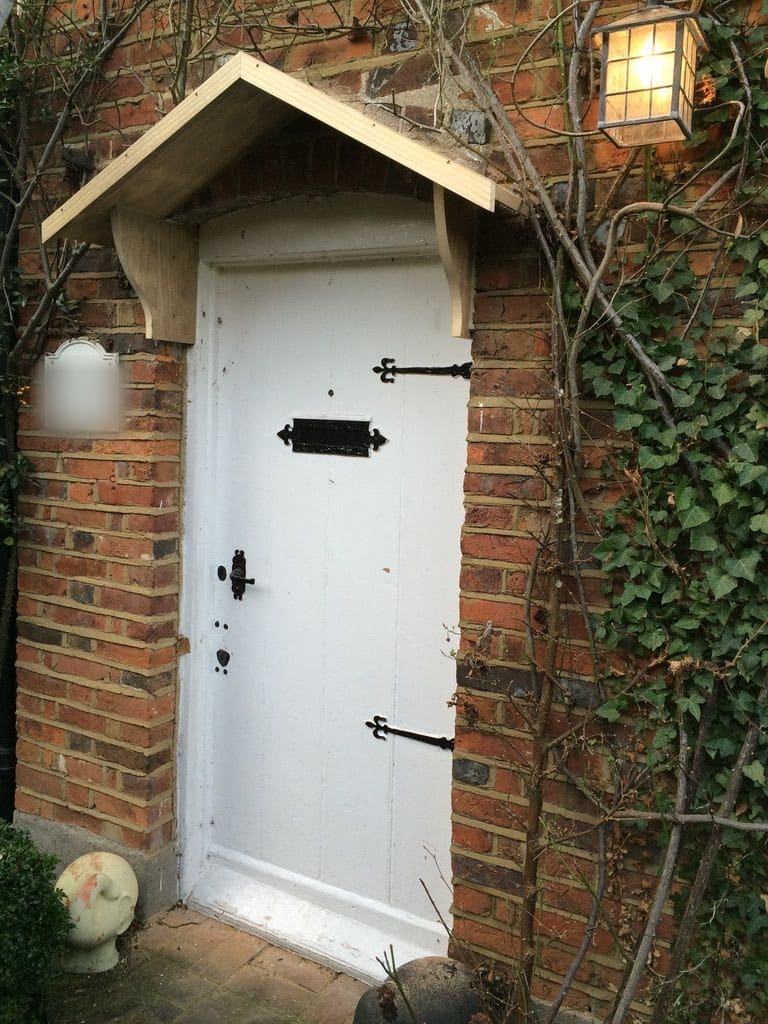
Full-height ledged doors with strap hinges and traditional latches, for the same houses and their outbuildings.
Back and boot room doors. Half-glazed and framed doors for utility rooms, boot rooms and side entrances, made to the same standard.
Cottage walls are thick, uneven and rarely true. The frame is made to the opening as it actually is, including curved heads and out-of-square reveals, so the door sits properly without packing and filler doing the work.
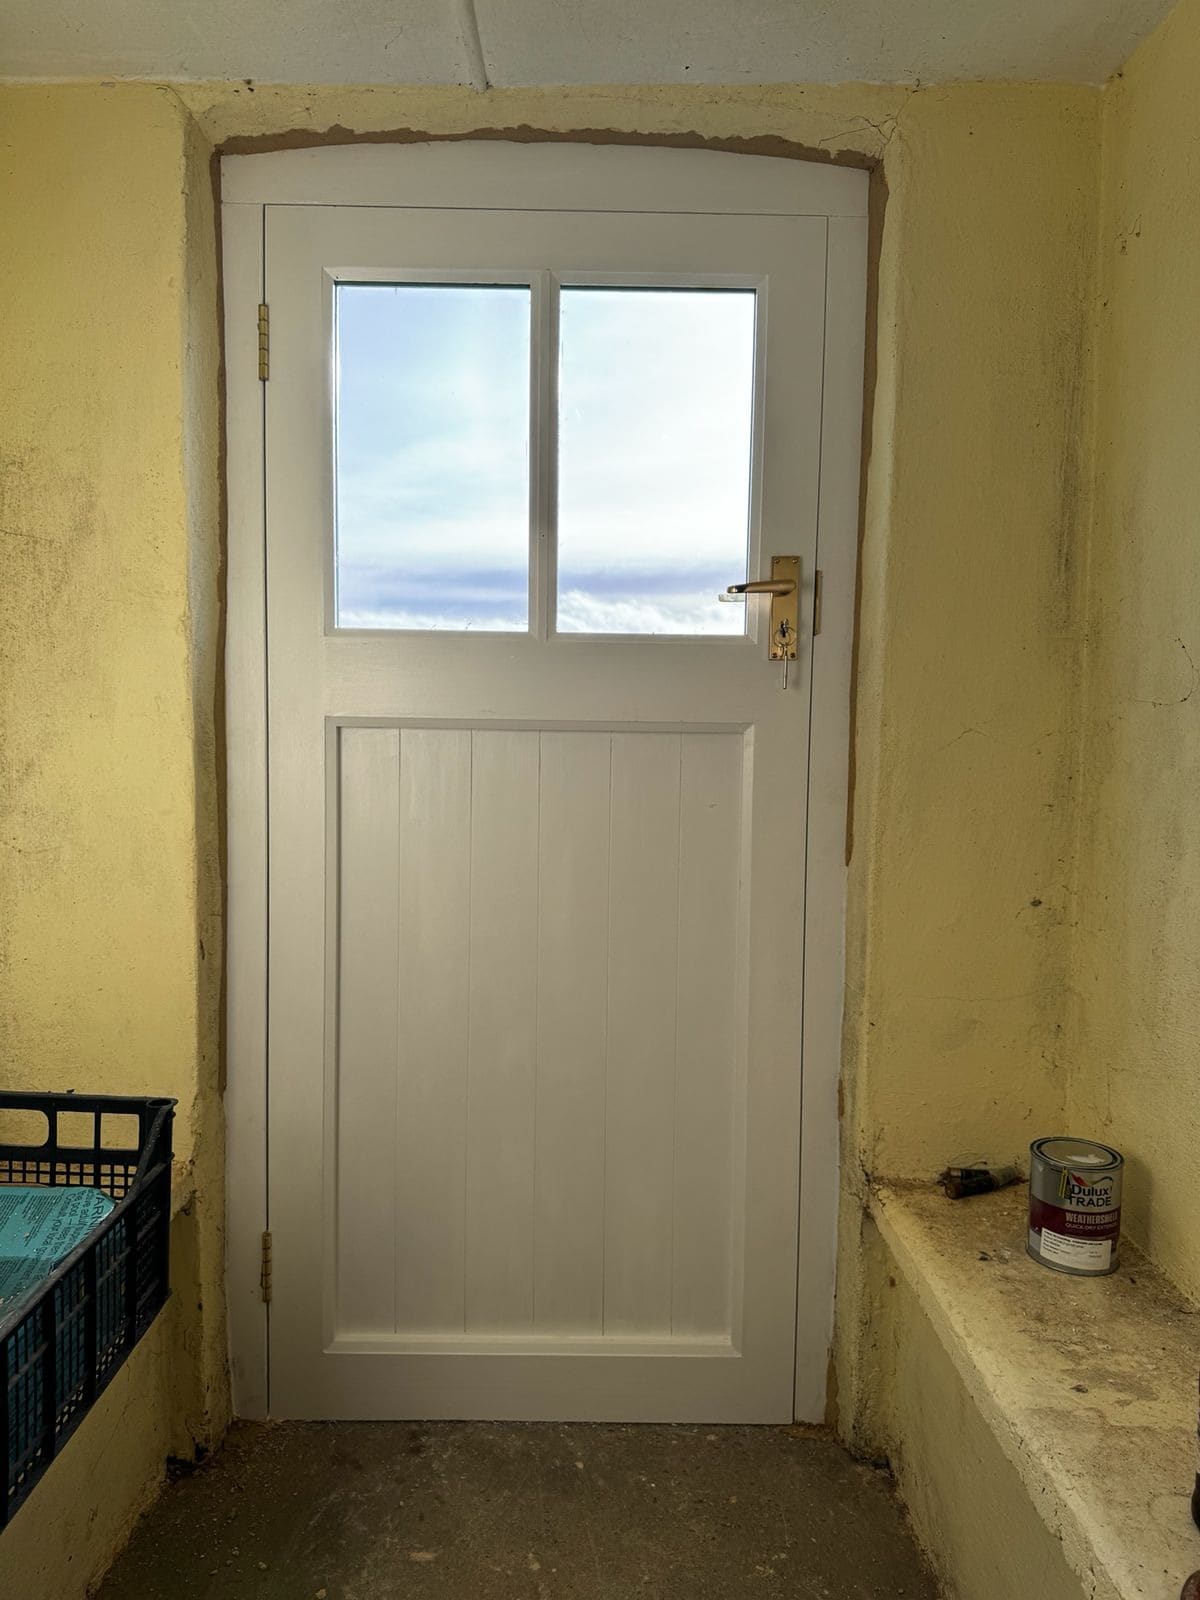
Oak or painted timber, glazing, ironmongery for both leaves and the work needed to fit an older opening.
A stable door needs more ironmongery than most: hinges and fastenings for two leaves, a way of locking them together and something to hold the top open. Each piece is chosen to suit the house as well as to work.
Locks and security hardware we have specified for front doors.
Hand-forged ironmongery in traditional forms and considered finishes. An option for period entrances.
Architectural door furniture, including handles, letter plates and complementary fittings.
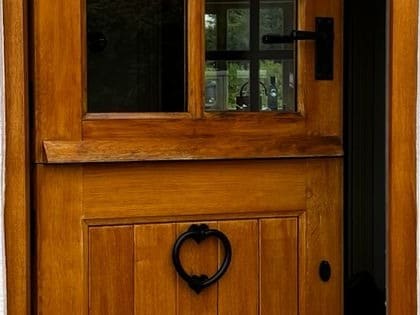
Where the two leaves meet, a weathered rail throws water clear and gives the bottom half a useful shelf. It is shaped to suit the door and its exposure.
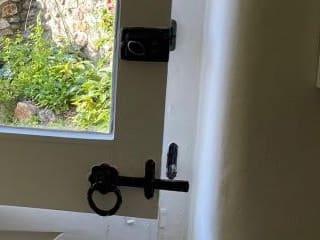
Ring latches, bolts and a way of joining the two halves so they open together, chosen for the look of the door and how it is used every day.
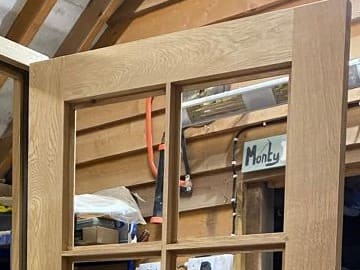
The top leaf can be glazed for light, boarded for privacy or divided with glazing bars to match the windows of the house.
Stable doors often sit in the most exposed entrances, on farmhouses, barns and cottages facing open country. The timber and finish are chosen for that exposure first.
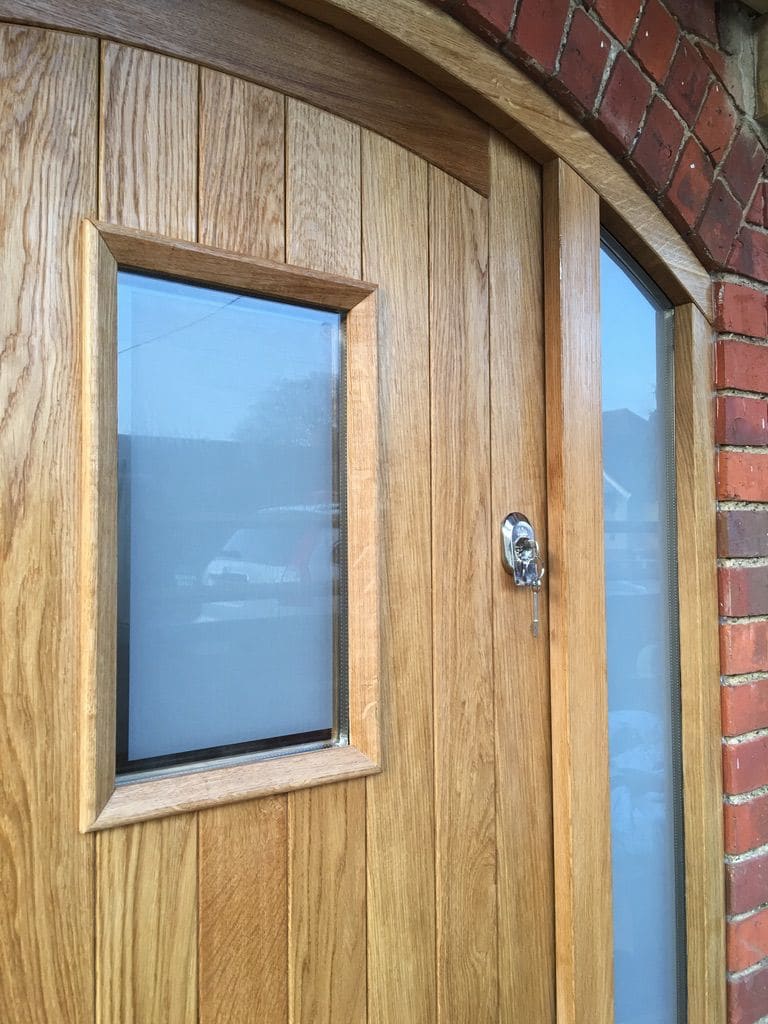
Natural or oiled oak suits stone and brick cottages, where the timber can be part of the character of the entrance.
A painted door can match existing windows and joinery, and suits rendered, limewashed and colour-washed houses.
Both halves are made from the same stock and finished together, so they weather alike over the years.
A photograph of the existing door. A stable door on a neighbouring cottage. A picture of the latch you like. Show us what you have in mind and tell us about the house.
bring it with you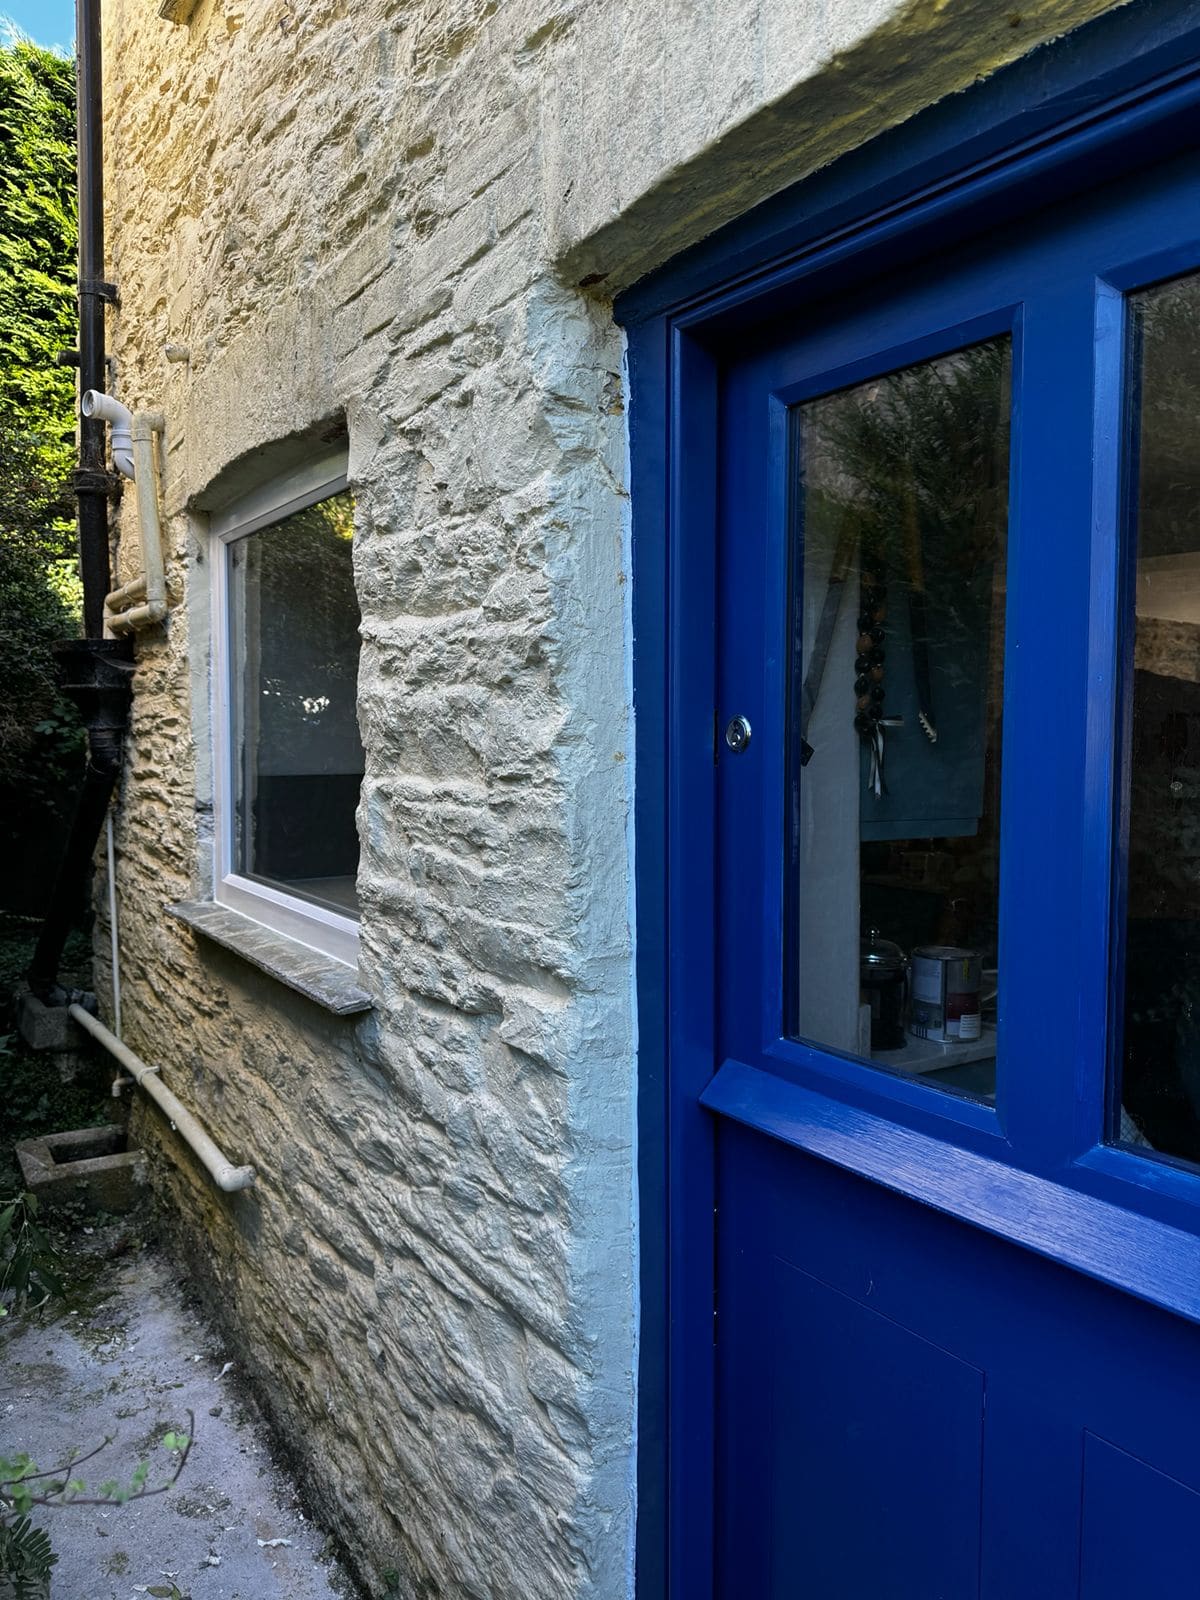
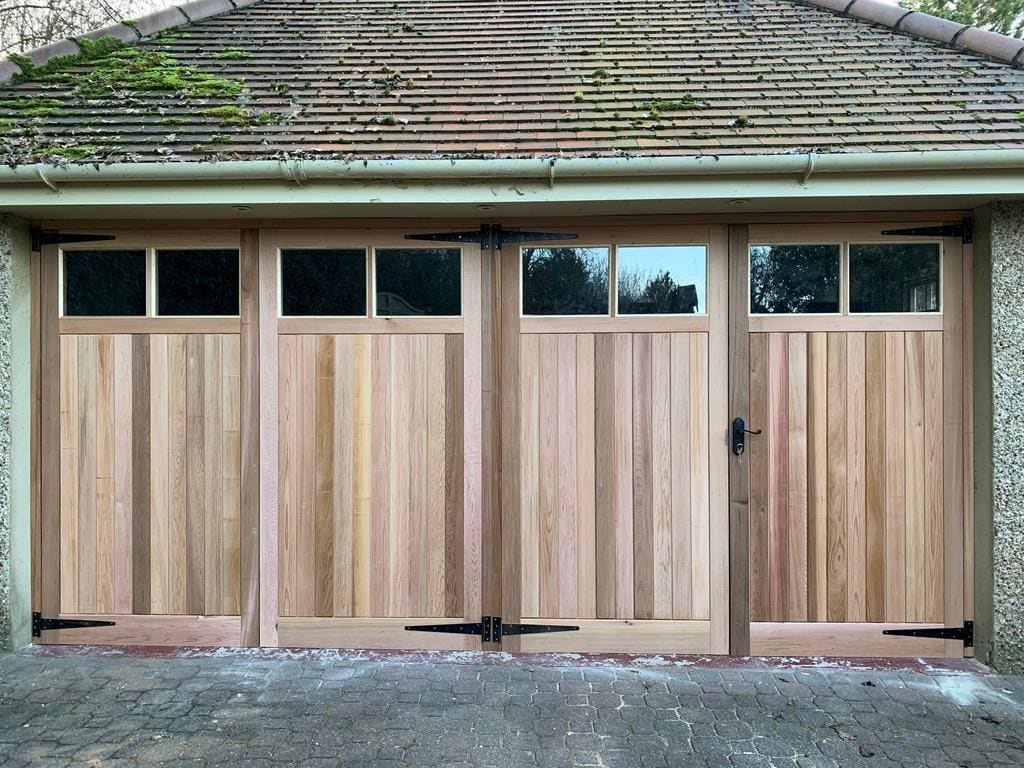
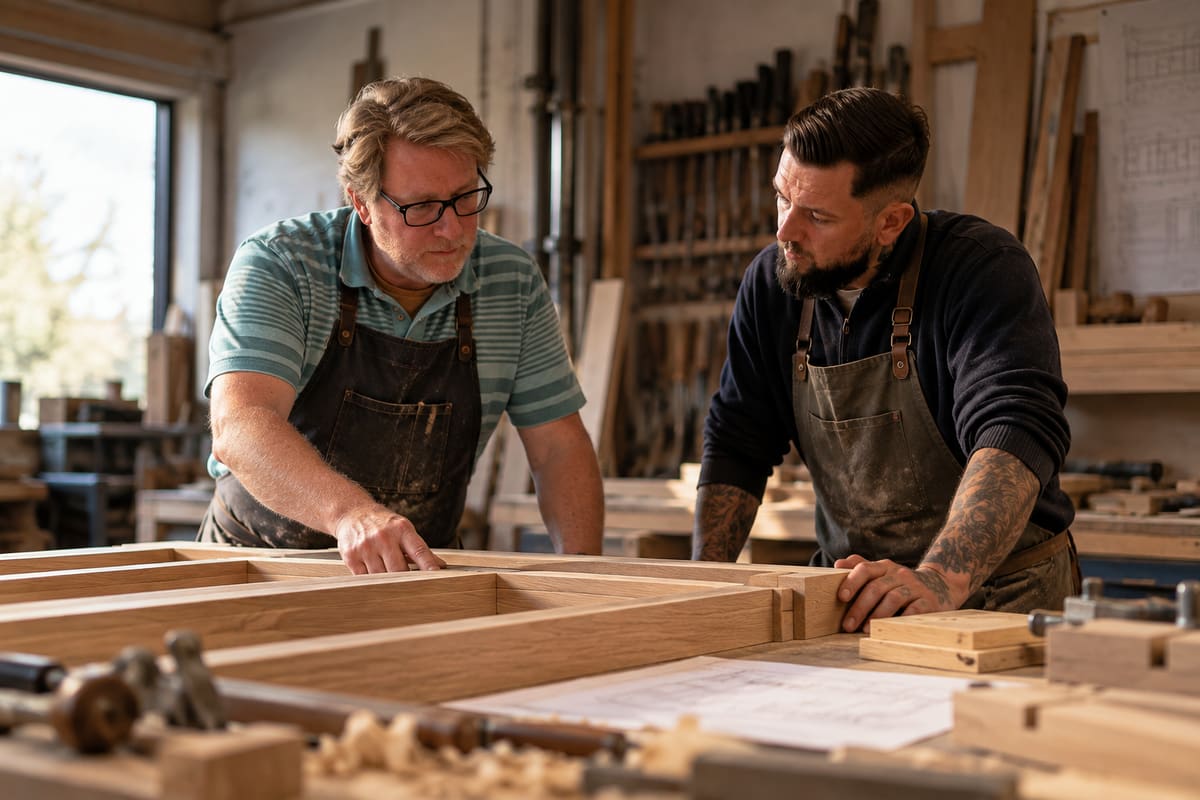
Foxthorne is deliberately small. Every door commission is worked on by the two of us, from the first drawings through to making and fitting.
Andy brings around four decades of joinery experience. That depth of knowledge informs the way we work: how a joint is resolved, how timber is selected, how something should be proportioned and when a detail simply is not good enough.
Keeping the making between us means those decisions stay close to the work.
made by handA considered service should feel discreet from first visit to final fit.
No signwritten vans. Your project does not need to advertise itself to the street.
No photographs or details of the work are published without your approval.
As much of the door and frame as practical is made, checked and prepared in the workshop before we arrive.
Careful fitting. Dust managed wherever practical. Your home left clean and tidy.
“Exceptional quality. Andy communicated with us very well throughout, sharing designs so we could agree upfront what we wanted, and kept us well informed of timescales.”
“Andy advised us on the best materials and the different options in style. The job is now completed and we are very happy with the result.”
“Our Victorian house has walls over an inch off true. Quite a challenge. The result is really excellent. He’s hugely skilled, talented, hard working and reliable.”
“All is still very well with the table, with the colour of the oak table top having matured beautifully.”
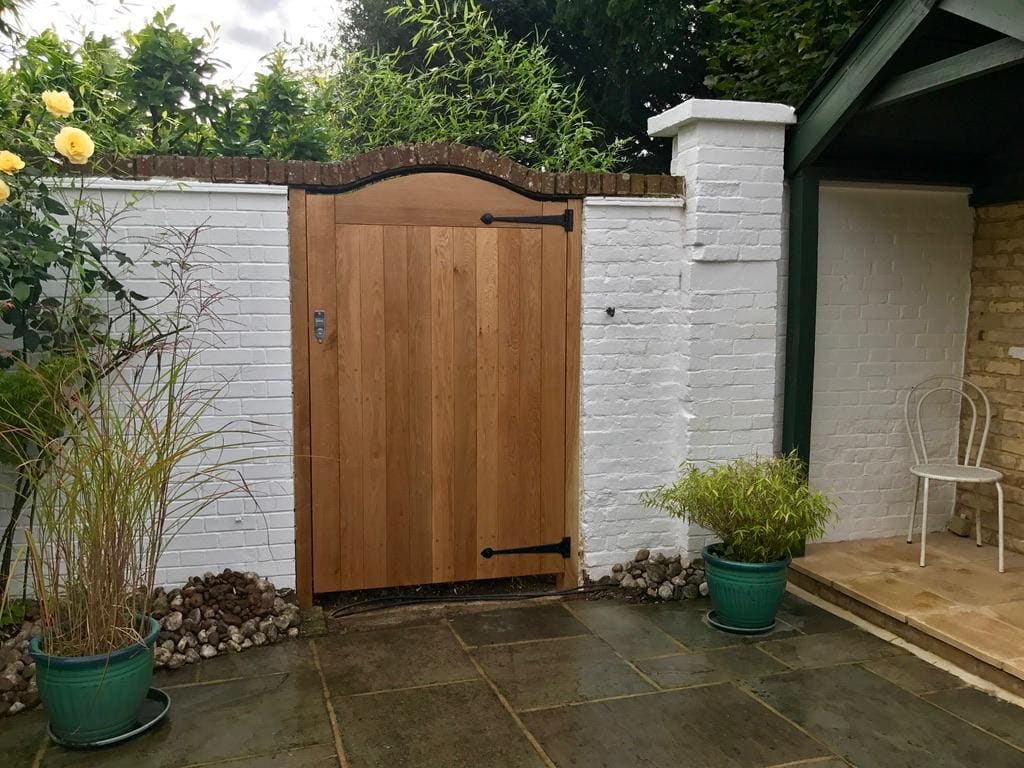
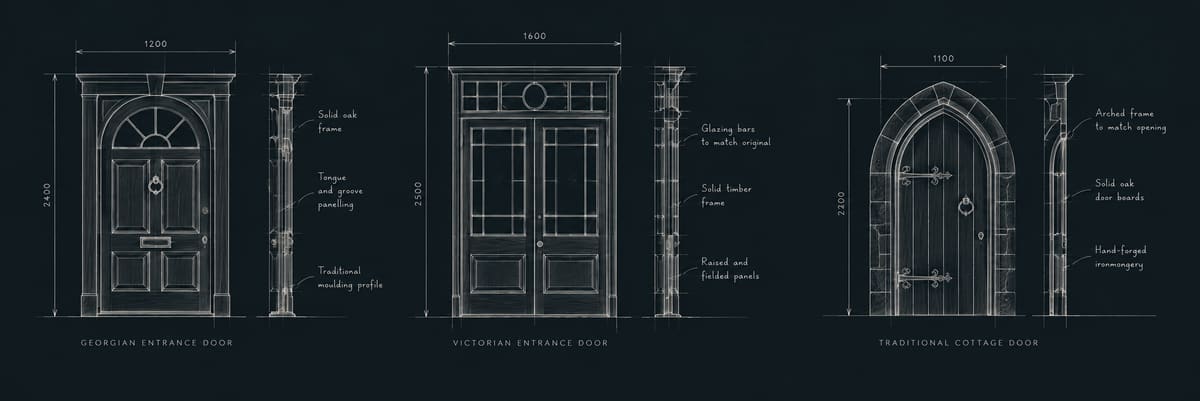
Photographs inside and out, with rough sizes if you have them. Old cottage openings vary a great deal, so we always measure properly before anything is drawn.
Which way it opens, how the halves lock together, whether the top is glazed and where the latch sits. The design follows how you will use the door every day.
The door and frame are made in our workshop near Honiton to the measured opening, then fitted by the two of us.
They can be. The two leaves lock together so the door secures as one, with security hardware chosen from the start rather than added later.
A well made stable door should not. The meeting rail and rebates are designed so the join between the leaves is protected from the weather.
Yes. The top can be fully glazed, divided with glazing bars or solid, depending on light, privacy and the style of the house.
Yes. Irregular, curved and out-of-square openings are common, and the frame is made to the opening as measured.
Foxthorne is based near Honiton in Devon and undertakes suitable bespoke joinery commissions across the South West and Thames Valley.
Our bespoke front doors start from £3,000. The final cost depends on the timber, glazing, ironmongery for both leaves, finish and the work needed to fit the opening.
Tell us about the house, the opening and how you want the door to work.
Photographs of the existing door from inside and out are the most useful place to start.
Discuss your project we'll take it from there