Tell us about the house.
Send photographs, drawings or simply show us what has caught your eye. A finished specification is not needed.
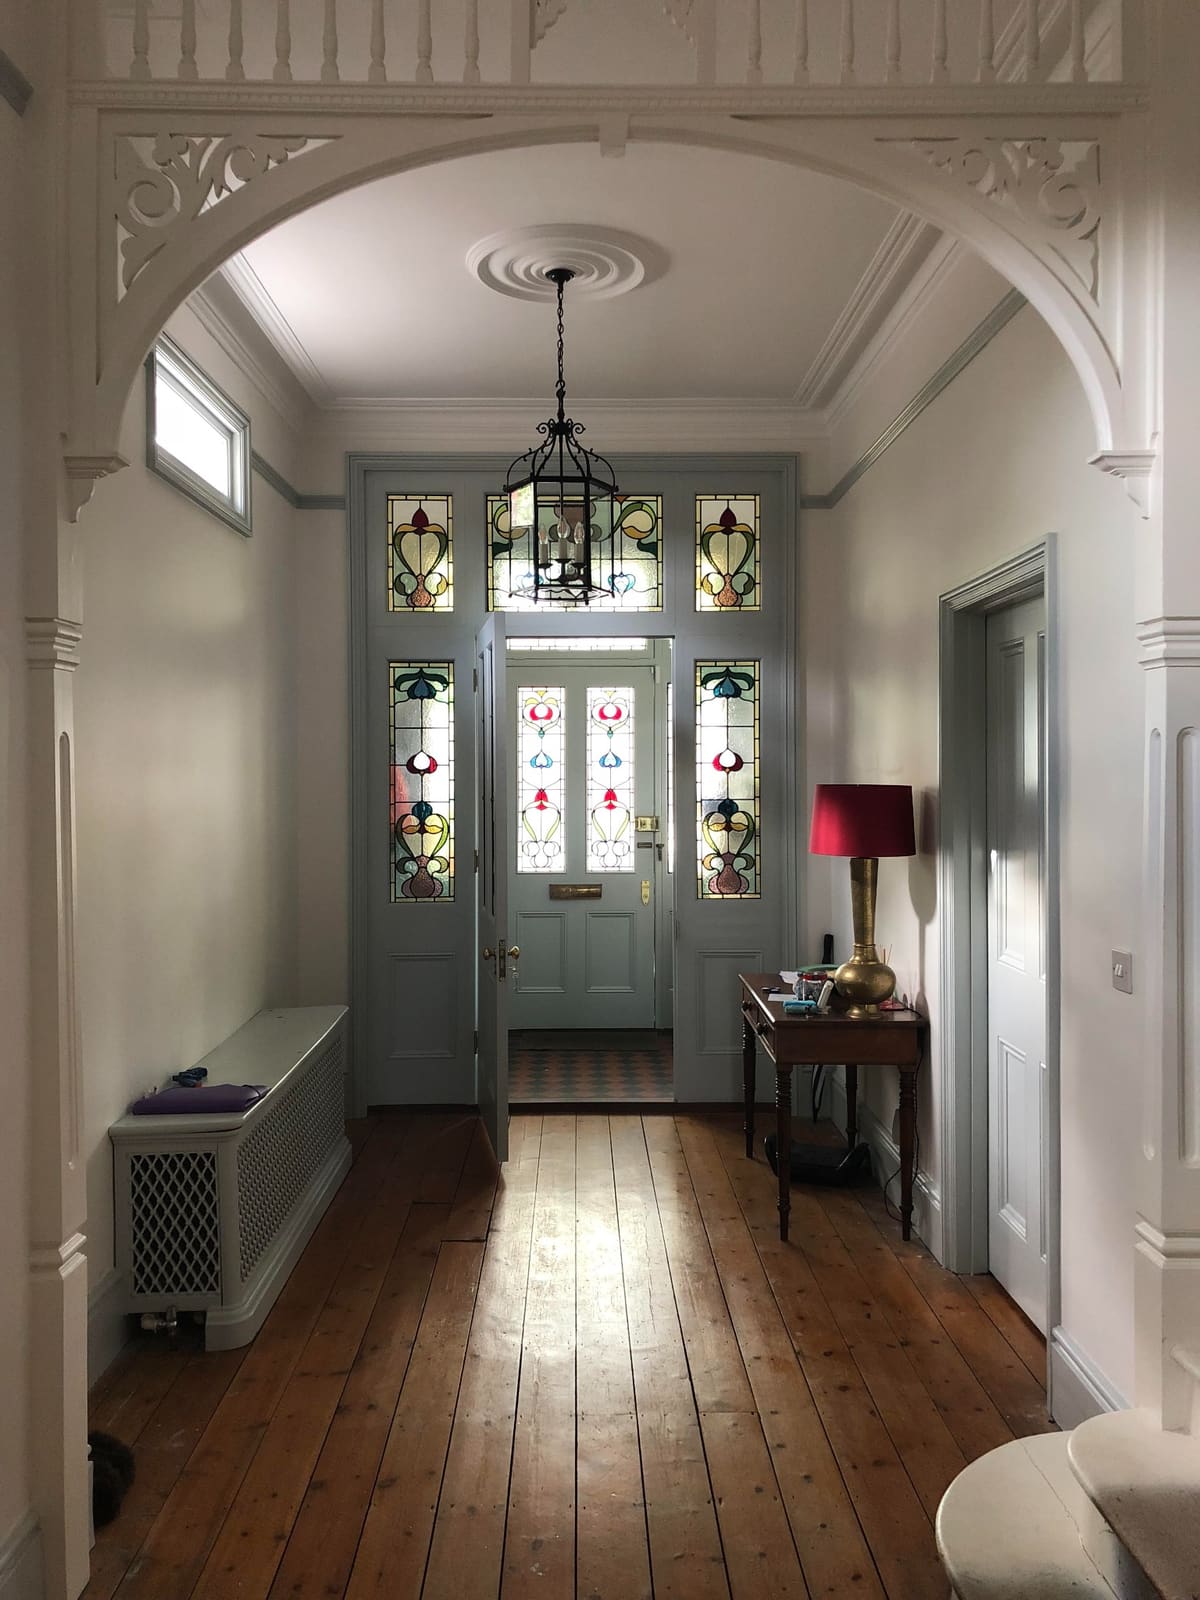
Doors, windows and architectural joinery made around your home, its character and the way you want it to feel.
Discuss your projectDrawn for your house
Every commission considered individually.
Made by us
Two makers. Four decades of experience.
Discreet service
Unmarked vehicles. Your home stays private.
£2m public liability
Insured for work in your home. Both DBS checked.
Bespoke joinery, made for the architecture and the way you live.
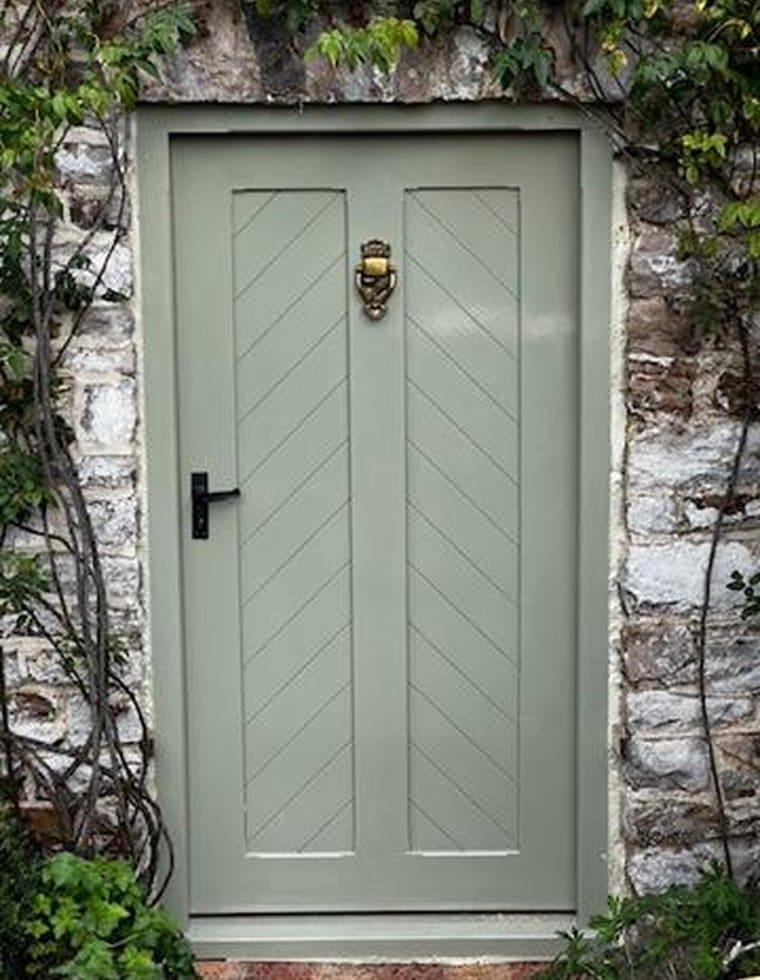
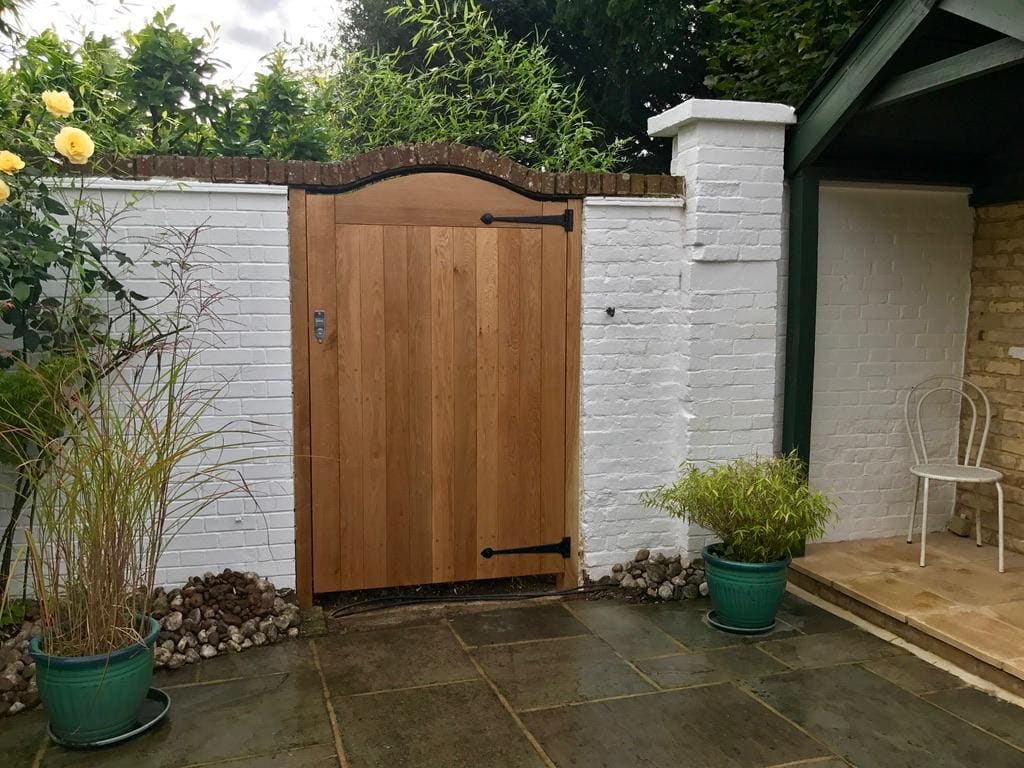
Front doors, internal doors and frames made around the opening and the architecture.
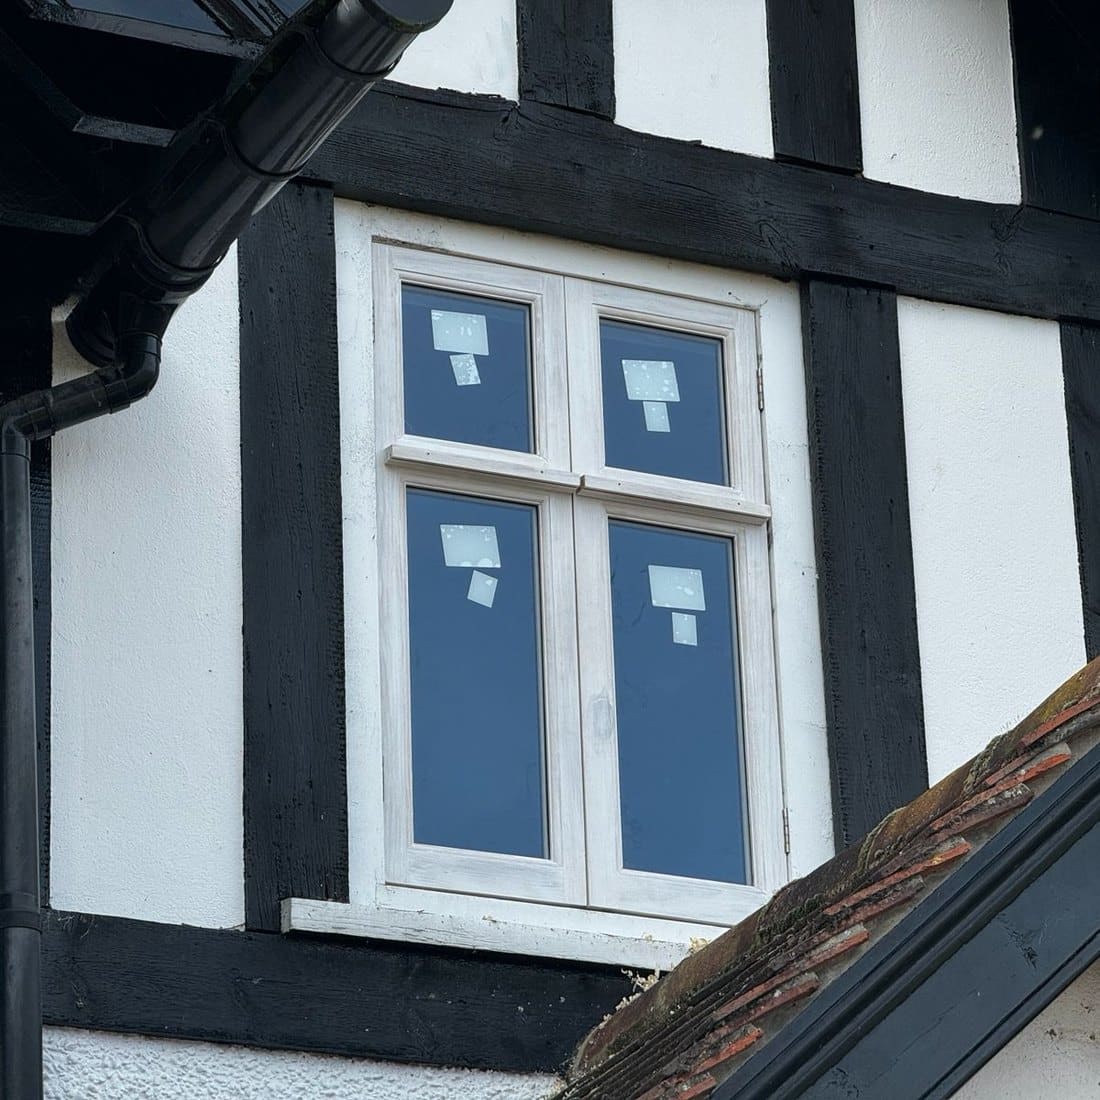
Bespoke timber windows for period, character and individual houses.
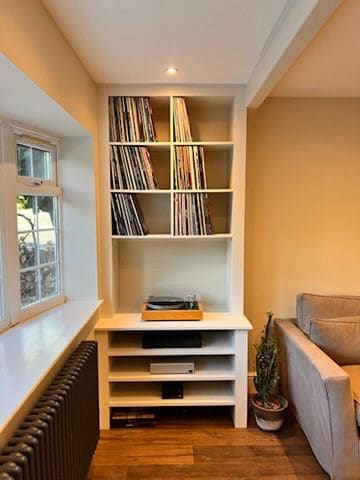
Fitted wardrobes, dressing rooms and storage designed around the room.
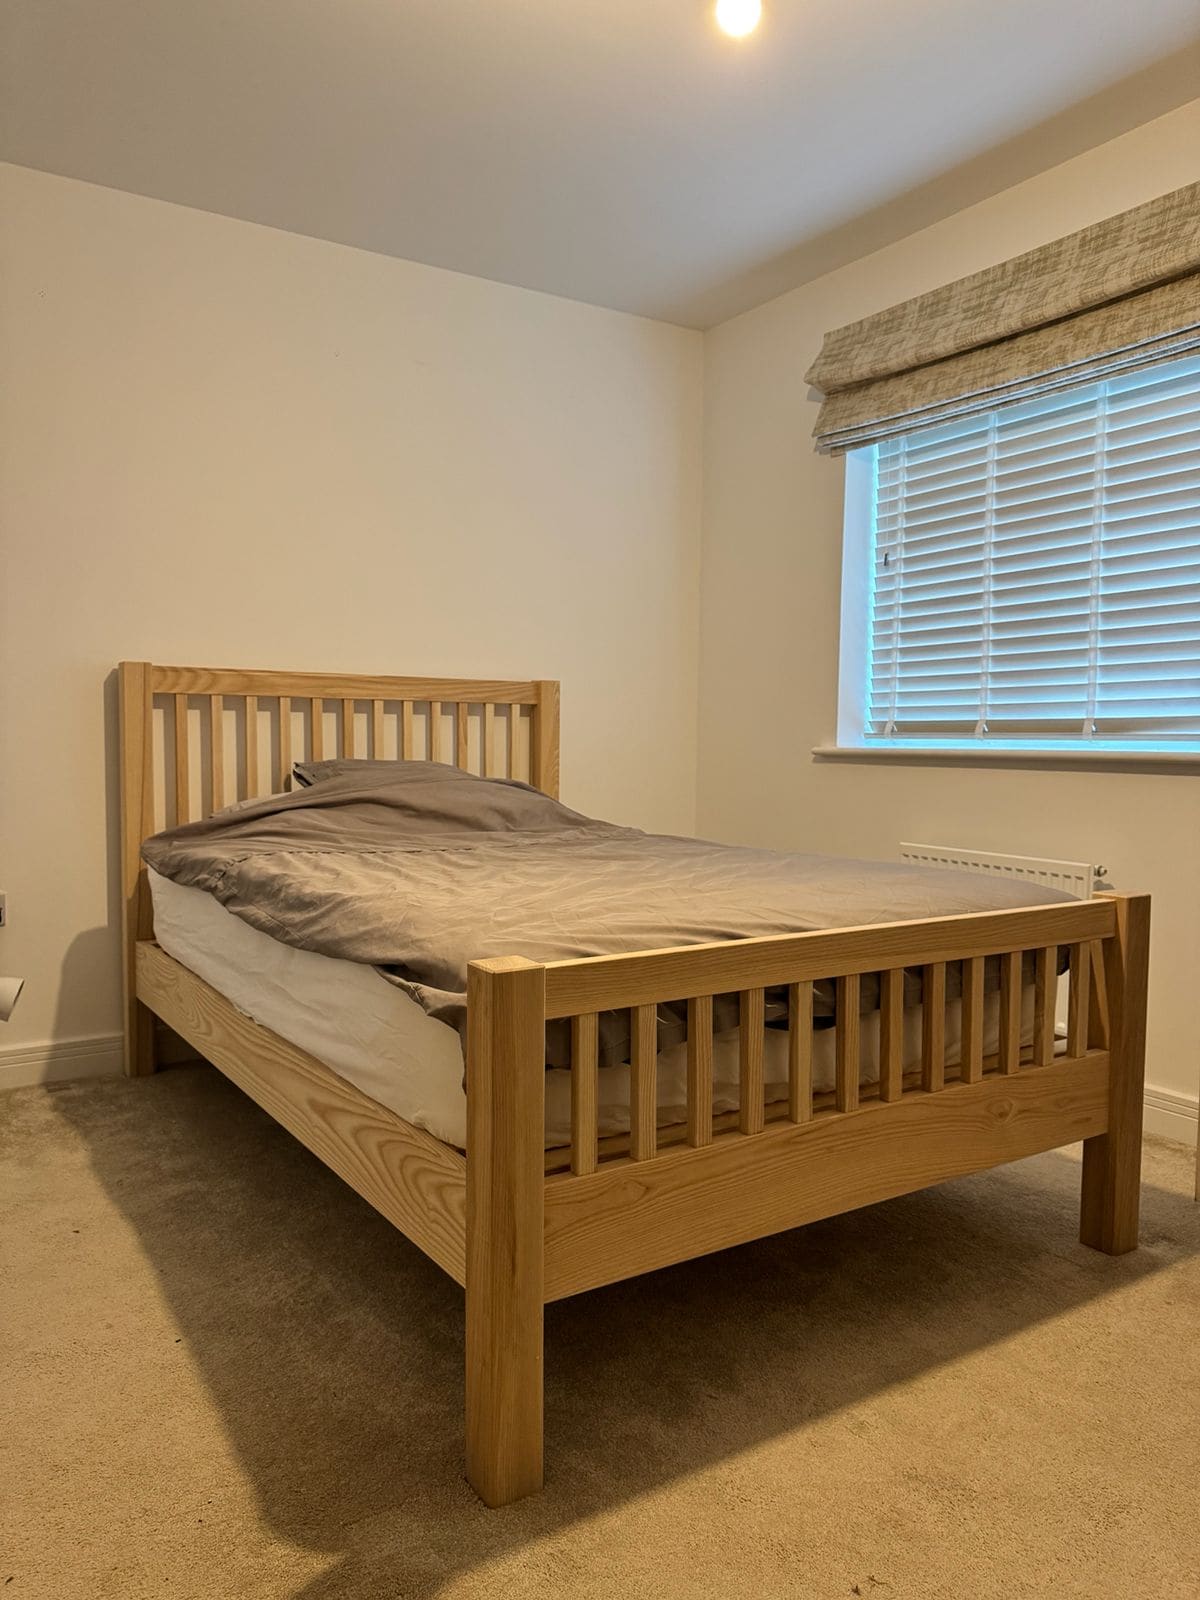
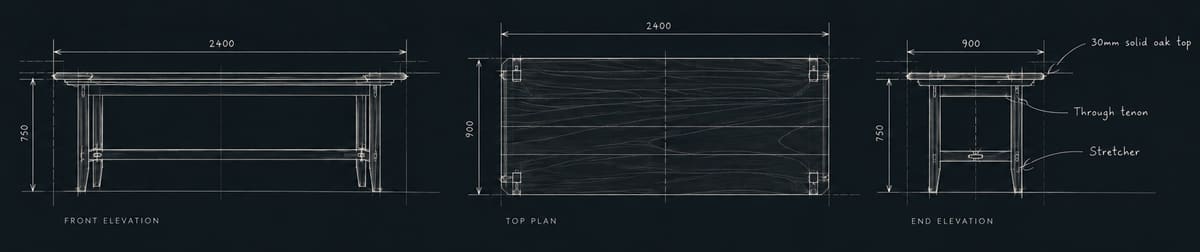
One-off freestanding pieces made for a particular space and purpose.
Designed around the proportions, character and architecture already there. Not selected from a range.
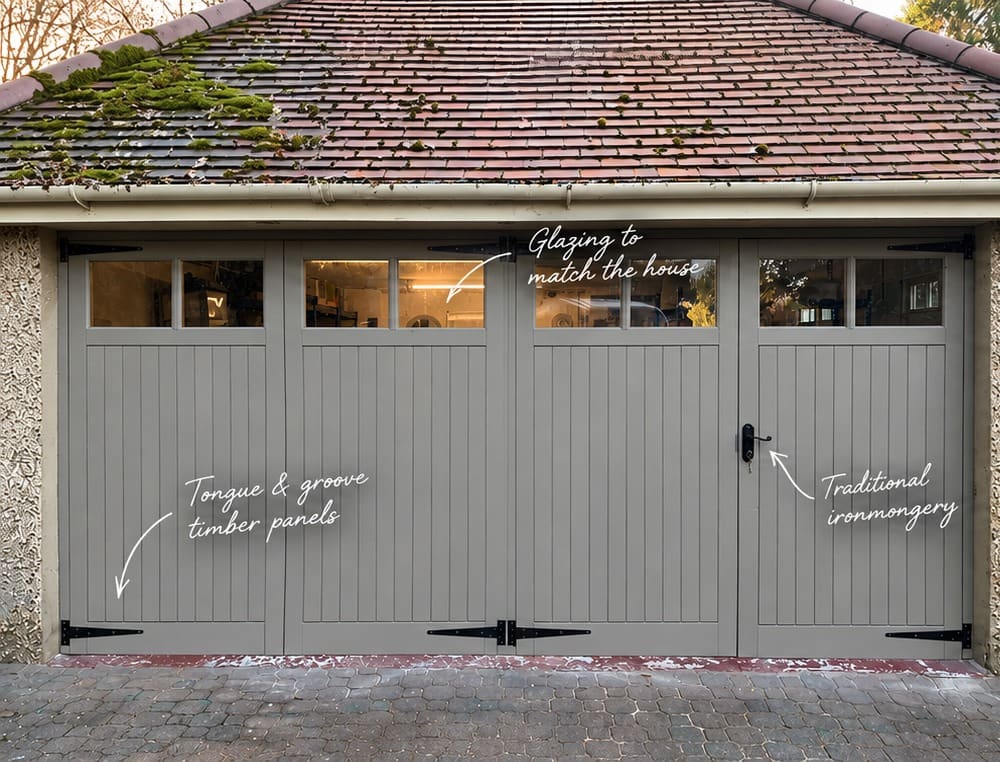
As much as practical is made and prepared in the workshop before we arrive at your home.
More work at the bench means less time, mess and interruption in the house.
Proportion, construction and detail can be resolved properly before installation begins.
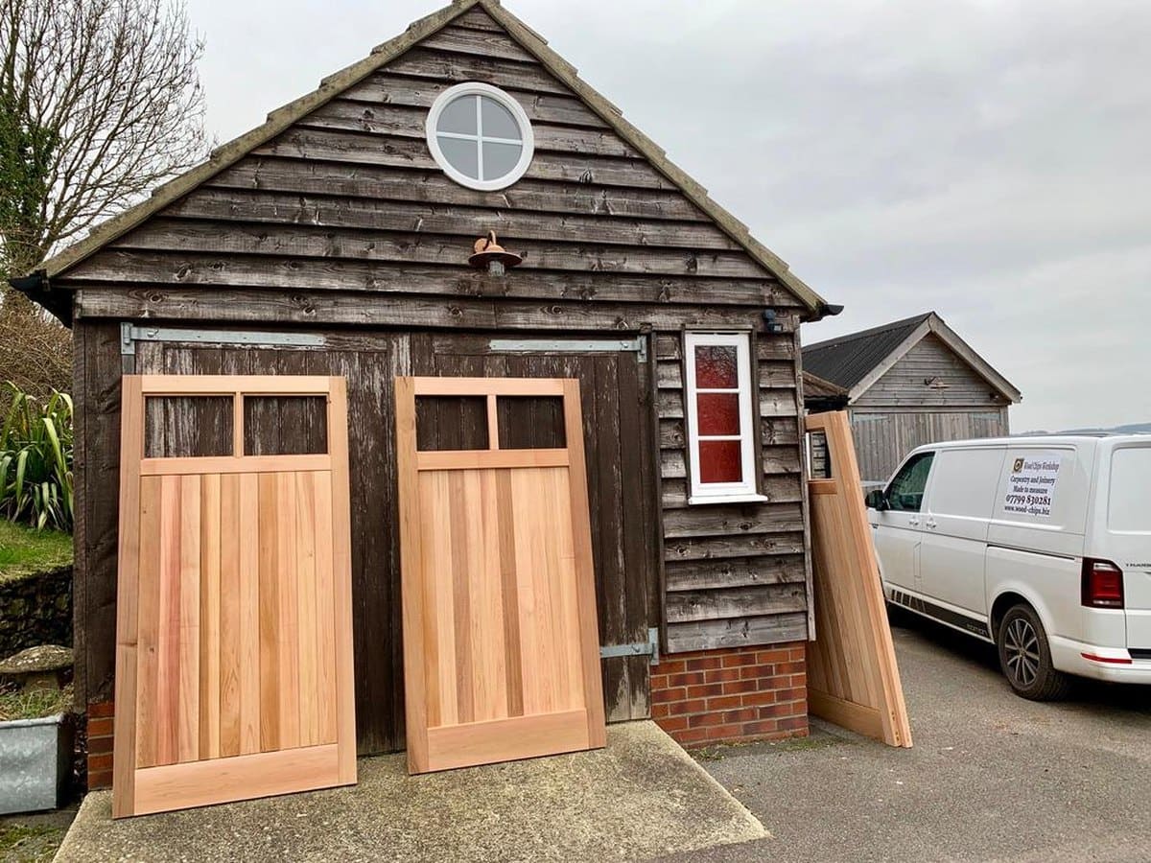
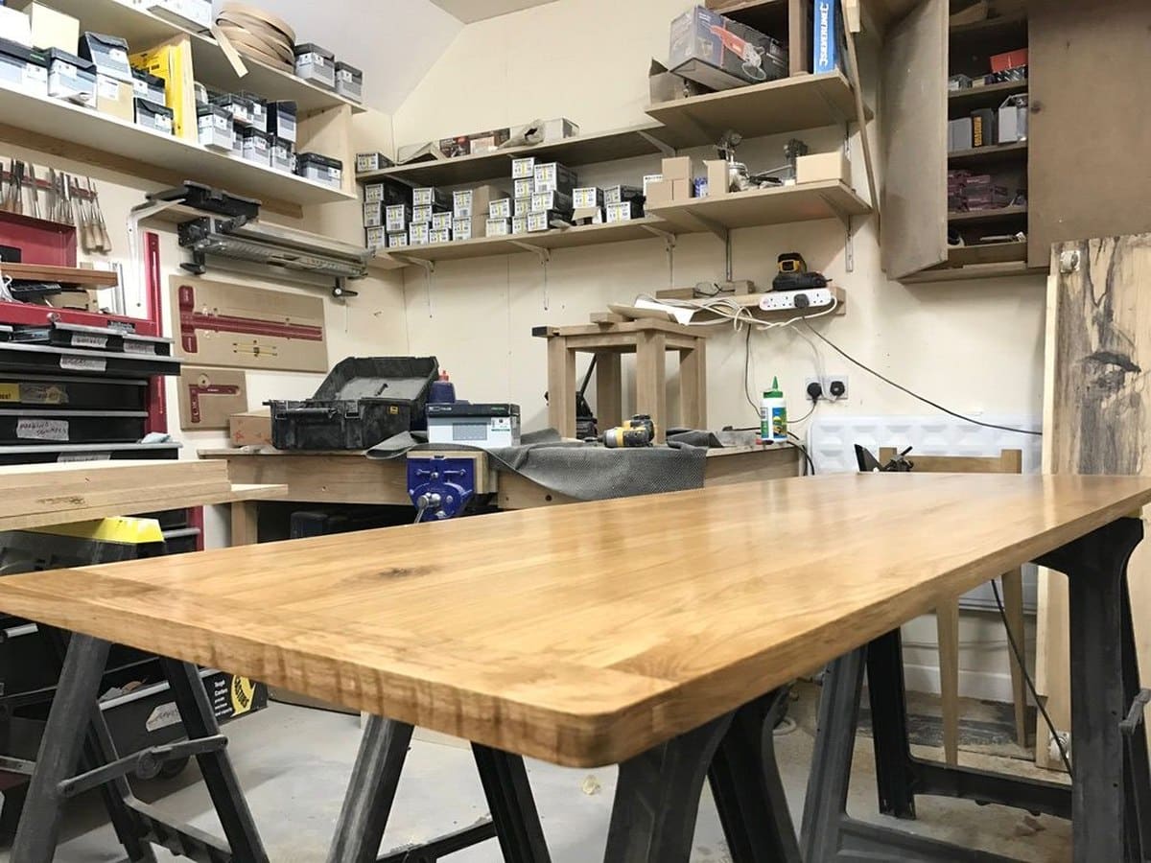
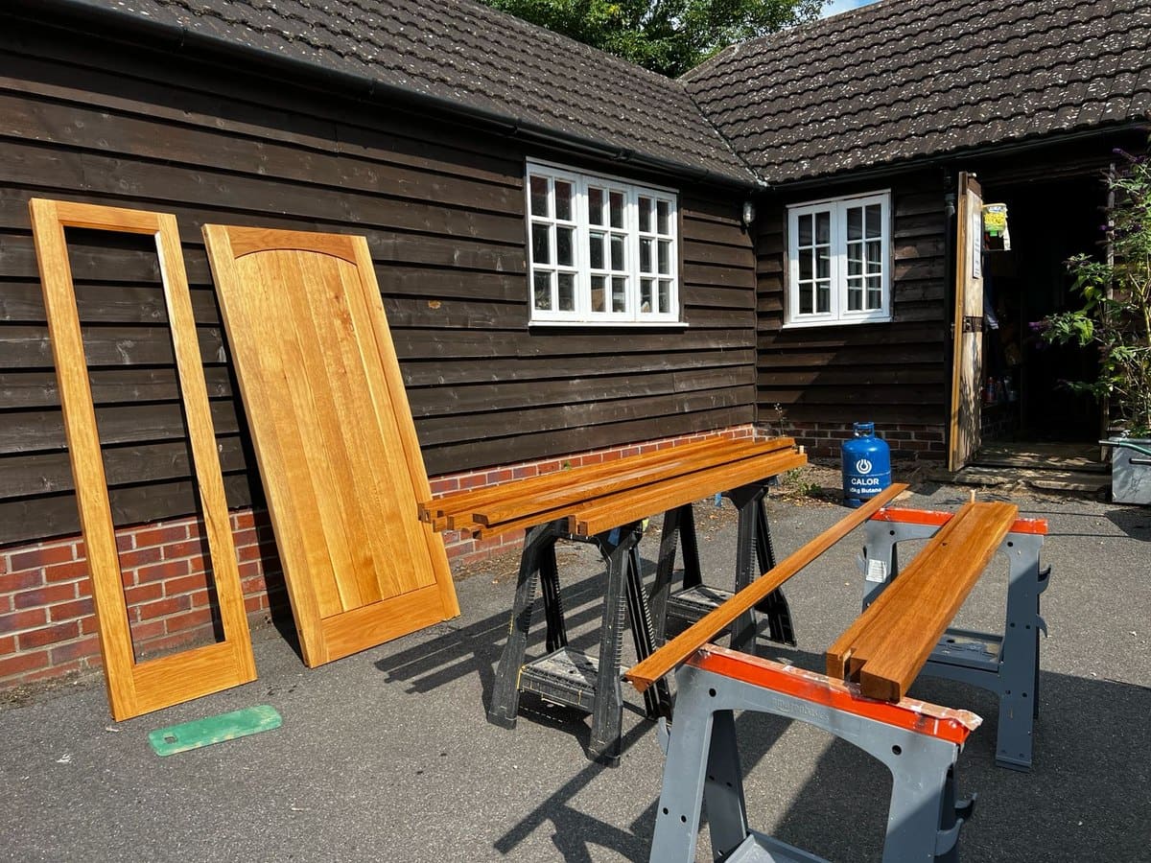
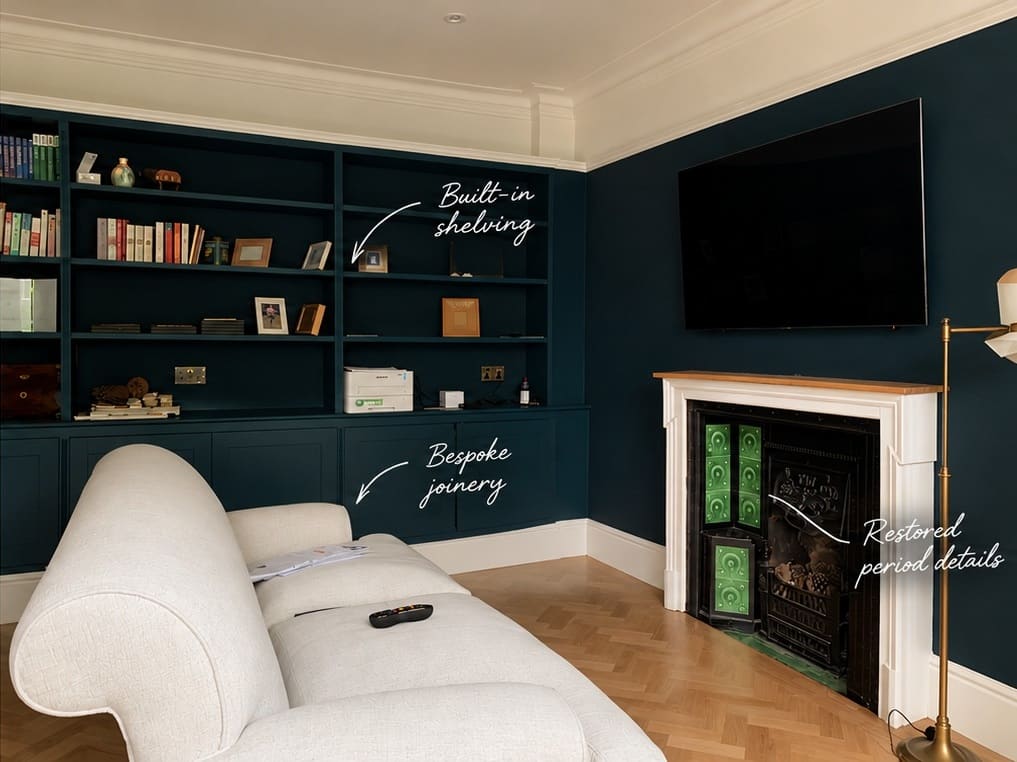
Built around the proportions of the space, the architecture already there and the way the room is actually used.
A photograph from a friend's house. Something saved on Pinterest. A page from a magazine. An architect's sketch. Show us what caught your eye and tell us about the house.
bring it with you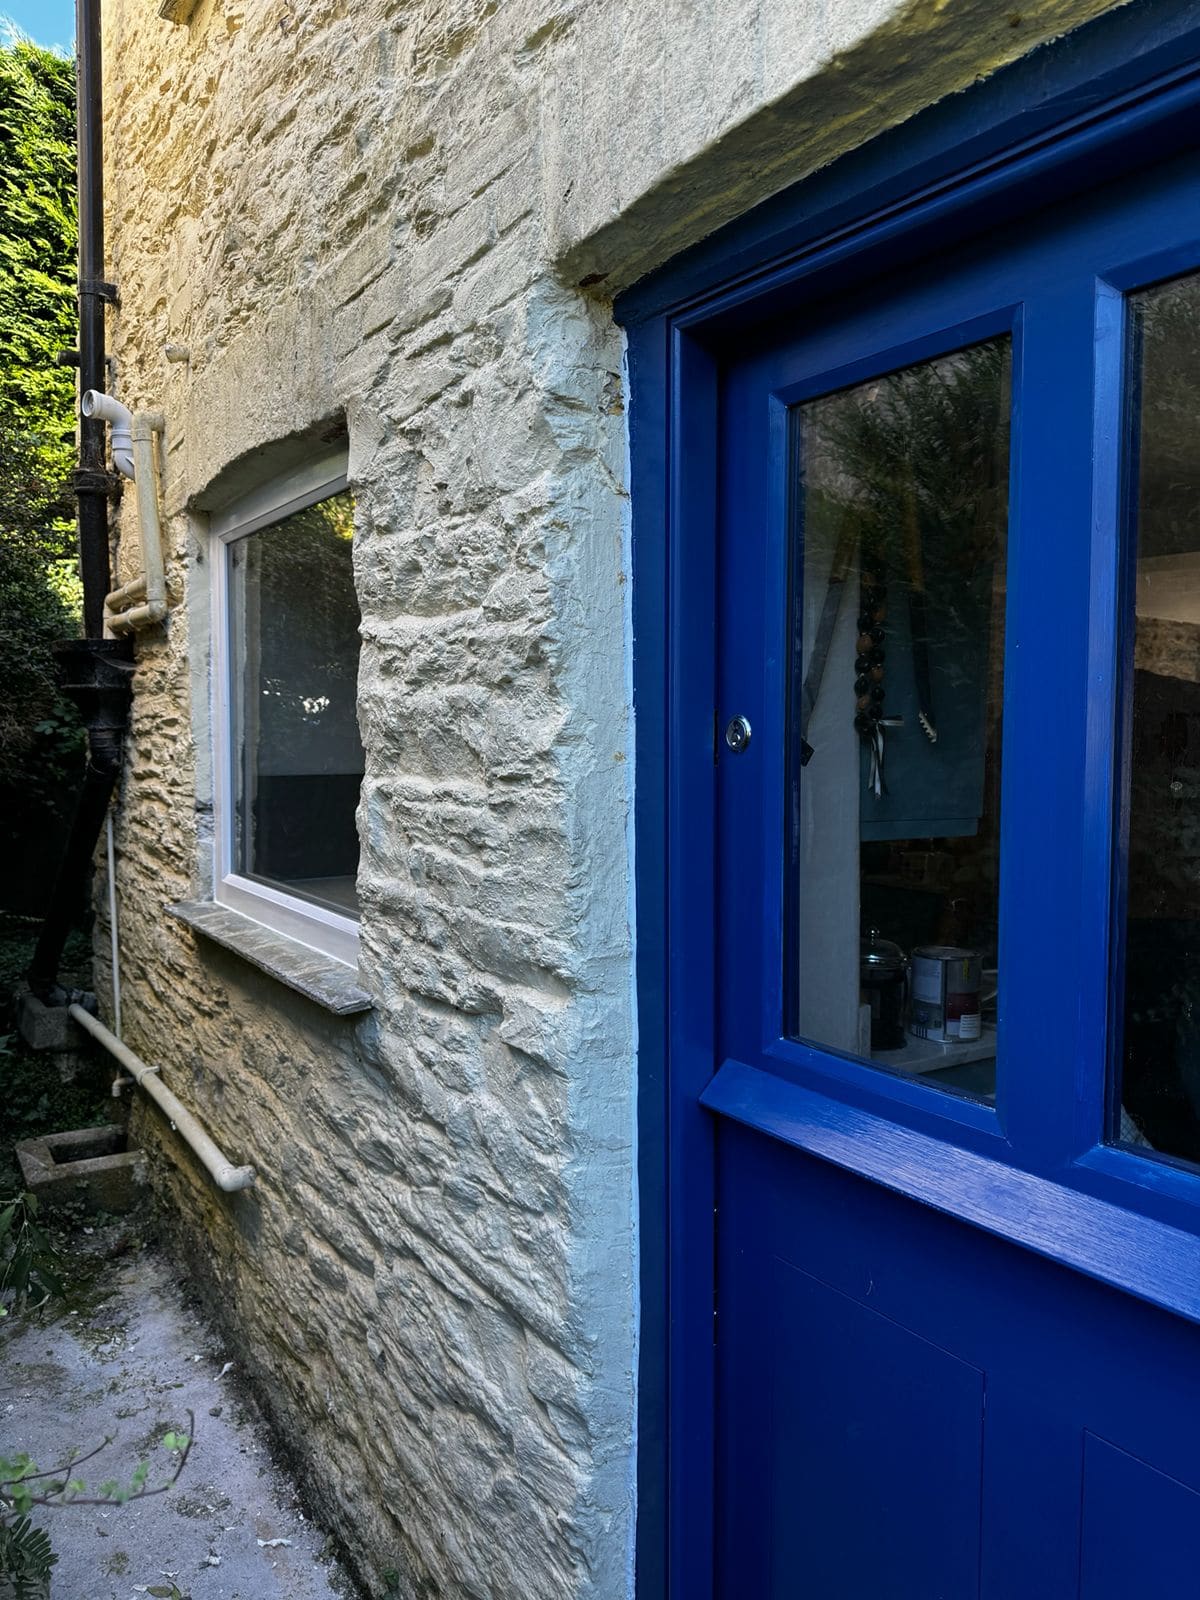
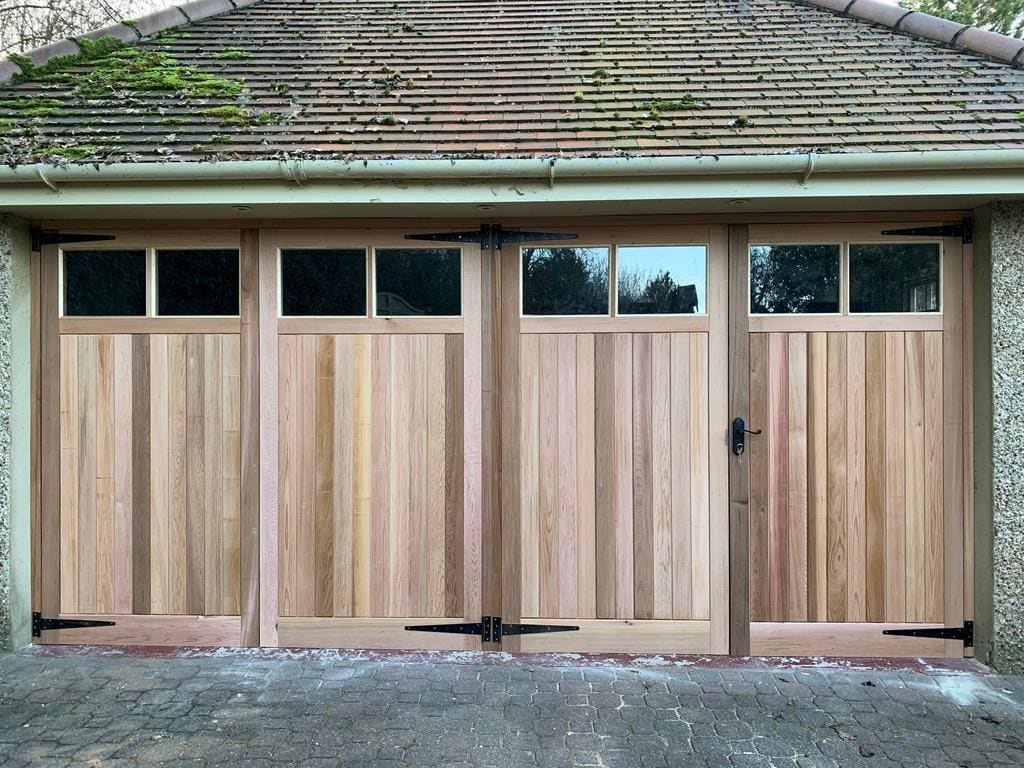
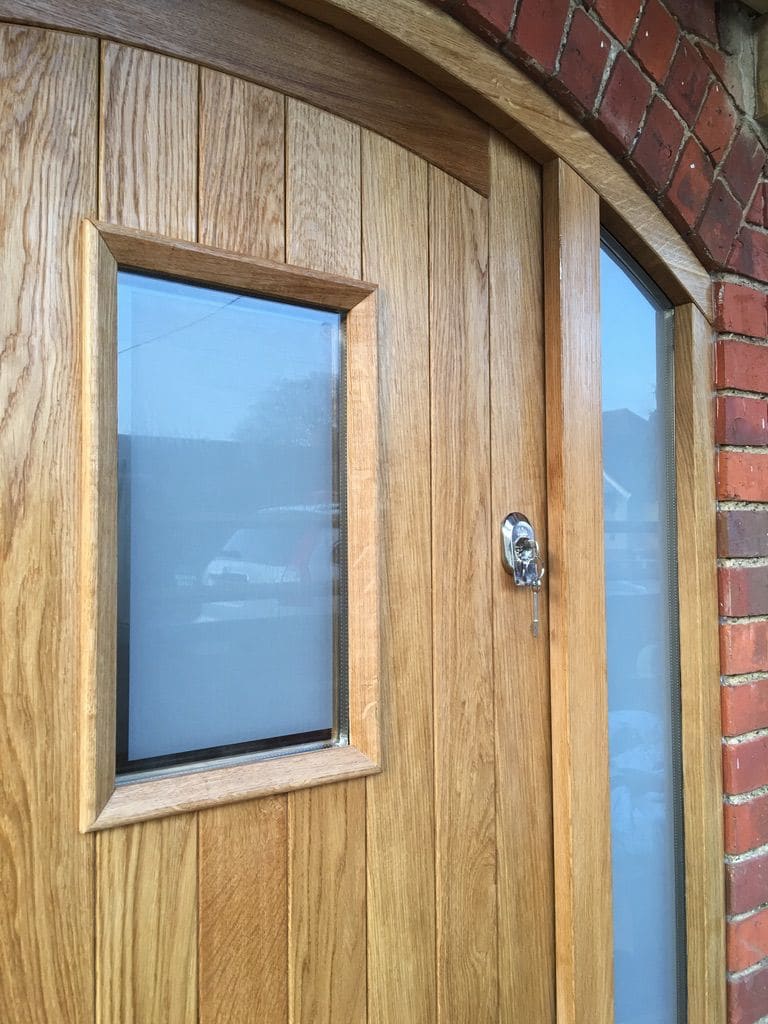
Proportion, construction and detail are resolved around the house before making begins. The drawing is how the idea becomes something that fits, works and belongs.
See our process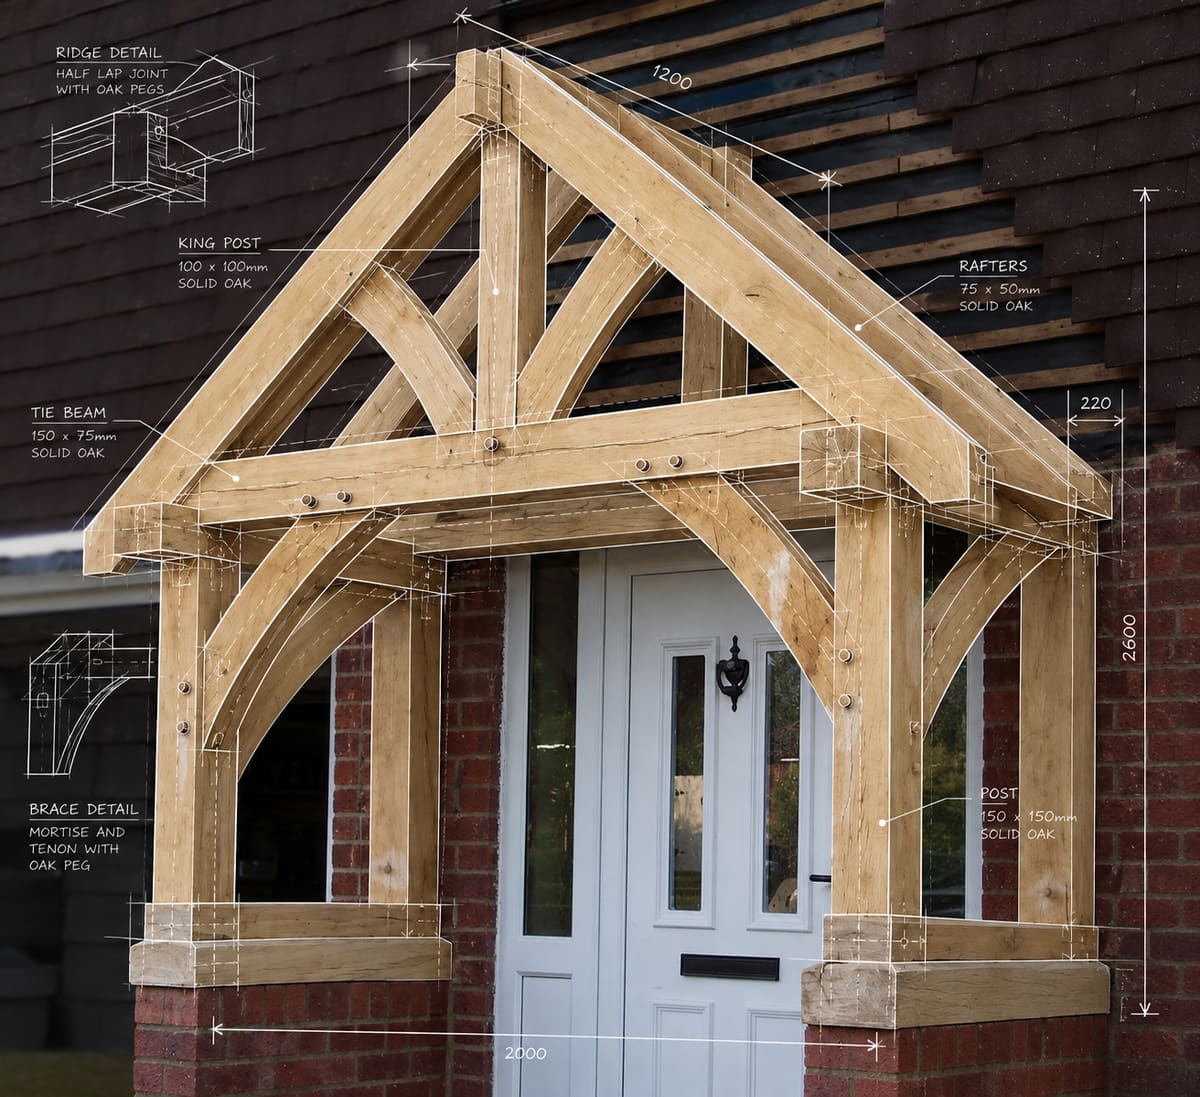
Joinery is personal. It changes the part of your home you see and use every day. Hear directly from me about how Foxthorne works and what you can expect when you invite us into your home.
from the workshop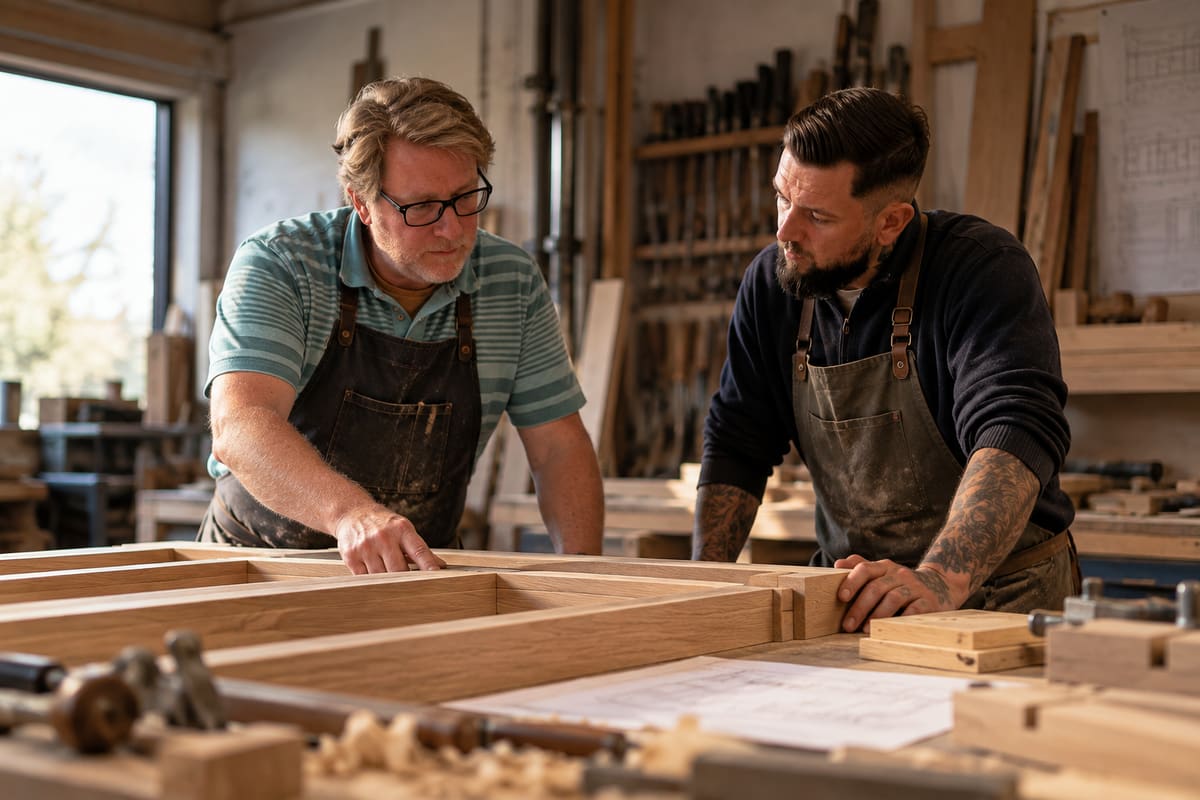
Foxthorne is deliberately small. Every commission is worked on by the two of us, from the first drawings through to making and fitting.
Andy brings around four decades of joinery experience. That depth of knowledge informs the way we work: how a joint is resolved, how timber is selected, how something should be proportioned and when a detail simply is not good enough.
Keeping the making between us means those decisions stay close to the work.
made by handA considered service should feel discreet from first visit to final fit.
No signwritten vans. Your project does not need to advertise itself to the street.
No photographs or details of the work are published without your approval.
As much as practical is made and pre-fitted before we arrive at your home.
Careful fitting. Dust managed wherever practical. Your home left clean and tidy.
Some houses simply do not suit standard sizes, standard profiles or standard answers. An older opening may have settled over time. A Georgian frontage may depend on proportions that are easily lost. A later alteration may need correcting rather than copying. In each case, the starting point is the property itself.
Bespoke doors, timber windows and architectural joinery can be designed around the opening, the surrounding fabric and the character of the house. The aim is not to make something that looks conspicuously new. It is to make something that feels as though it belongs there.
Yes. The important part is understanding what gives the existing building its character. The width of a stile, the depth of a moulding, the relationship between glass and timber, and the way a frame meets old stonework can all change how the finished piece feels.
Where an original detail deserves to be retained, it can inform the new work. Where previous alterations have weakened the architecture, the new piece can be drawn to restore proportion and coherence. The intention is not to impose a fixed house style, but to respond properly to the building in front of us.
They are considered in the context of the commission rather than selected from a standard catalogue. Timber, construction, profiles, glazing and finish all need to work together, both visually and practically.
Those decisions are resolved before making begins, with the realities of fitting into an existing building considered from the outset. Every piece is then made by the two of us, drawing on four decades of joinery experience at the bench.
Based near Honiton in Devon, we undertake considered bespoke joinery commissions across the South West and into the Thames Valley. That includes projects where the property, scale or level of detail makes travelling worthwhile.
Much of the work suits period and individual homes where an off-the-shelf product would compromise the building rather than improve it. If you are considering a new entrance, replacement timber windows or another piece of one-off joinery, a photograph of the property, a rough idea of what needs changing and the location are enough to begin.
“Exceptional quality. Andy communicated with us very well throughout, sharing designs so we could agree upfront what we wanted, and kept us well informed of timescales.”
“Andy advised us on the best materials and the different options in style. The job is now completed and we are very happy with the result.”
“Our Victorian house has walls over an inch off true. Quite a challenge. The result is really excellent. He’s hugely skilled, talented, hard working and reliable.”
“All is still very well with the table, with the colour of the oak table top having matured beautifully.”
Send photographs, drawings or simply show us what has caught your eye. A finished specification is not needed.
Proportion, timber, details and practical requirements are considered around the property and what you want to achieve.
Once the details are agreed, we make the piece in the workshop, drawing on four decades of joinery experience before fitting it with the same care.
If the usual sizes, profiles or details are not right for the house, tell us what you are trying to achieve.
A few details about the property and the work you have in mind are enough to start. Photographs, drawings and reference images are welcome.
Discuss your project we'll take it from there