Painted timber
For a traditional painted door, the timber is chosen for stability and how well it takes paint rather than for its grain.
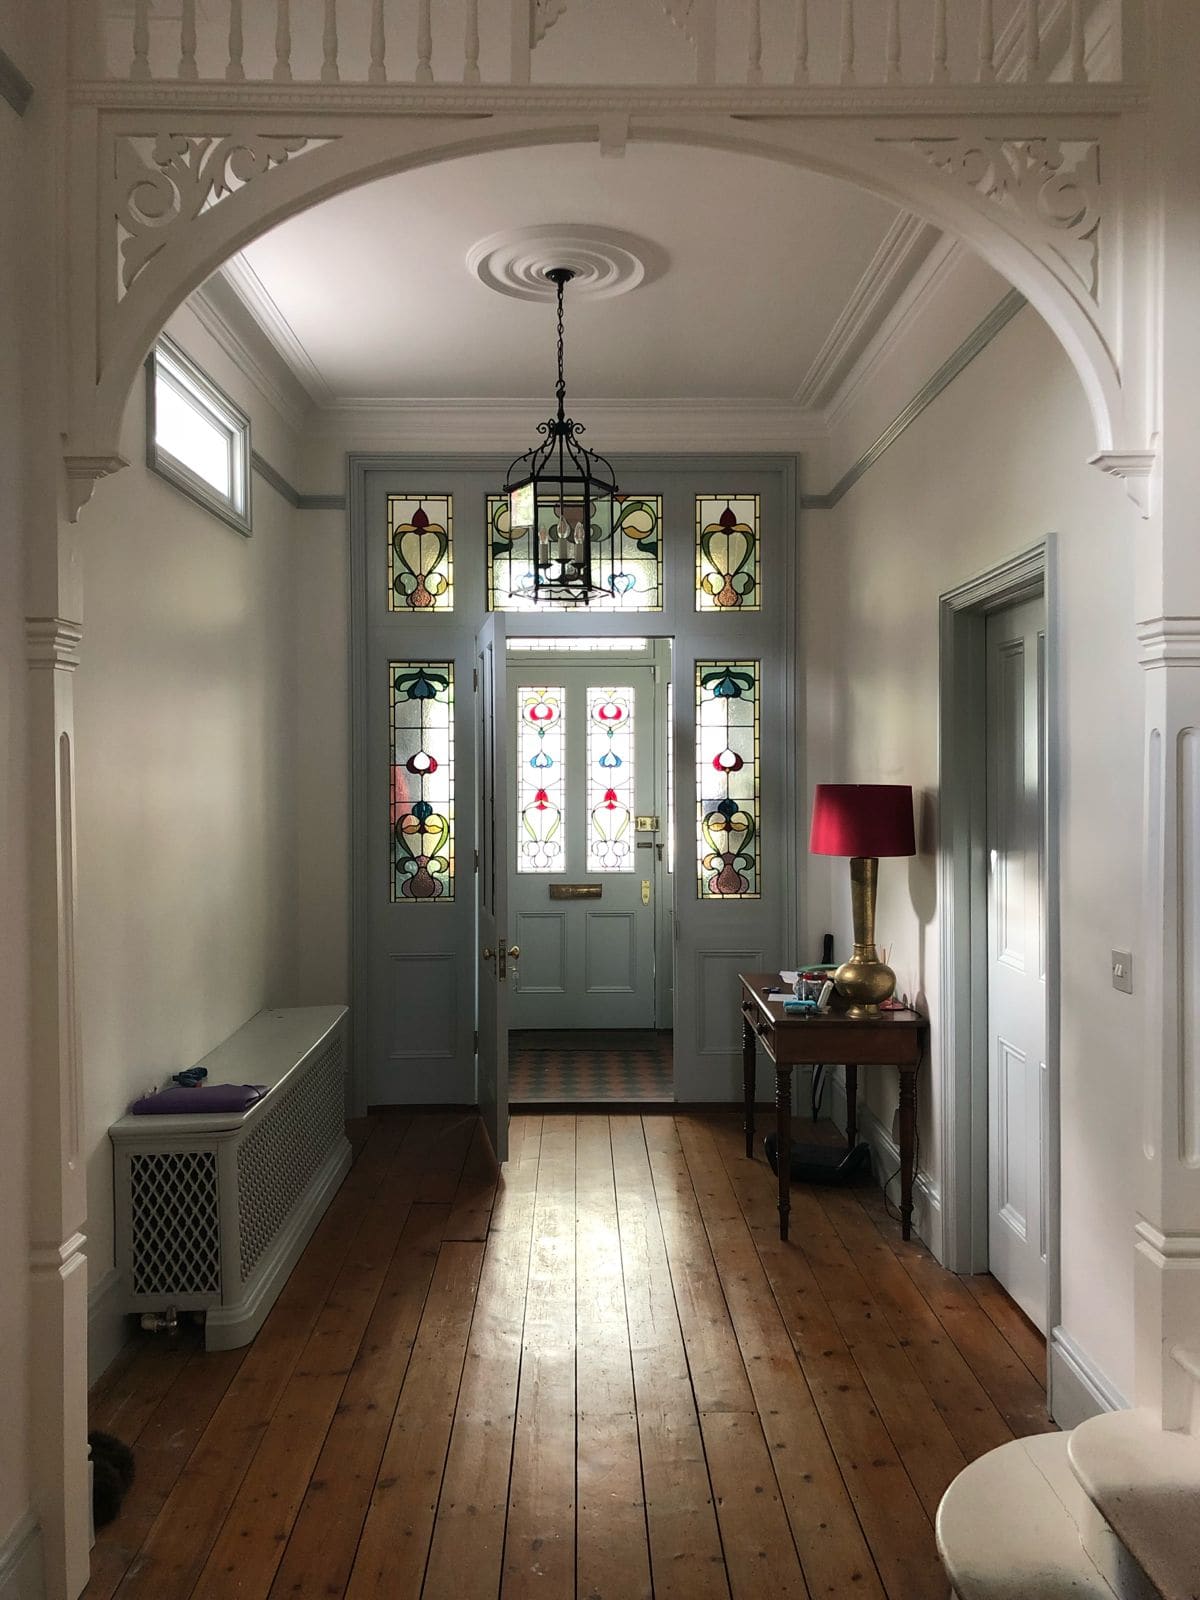
Victorian, Georgian and Edwardian front doors drawn around the proportions, mouldings and glazing the house was built with. Made individually, not adapted from a range.
Discuss your projectDrawn for your house
Every commission considered individually.
Made by us
Two makers. Four decades of experience.
Discreet service
Unmarked vehicles. Your home stays private.
£2m public liability
Insured for work in your home. Both DBS checked.
Start with when the house was built, what survives on the street and how the entrance needs to work.
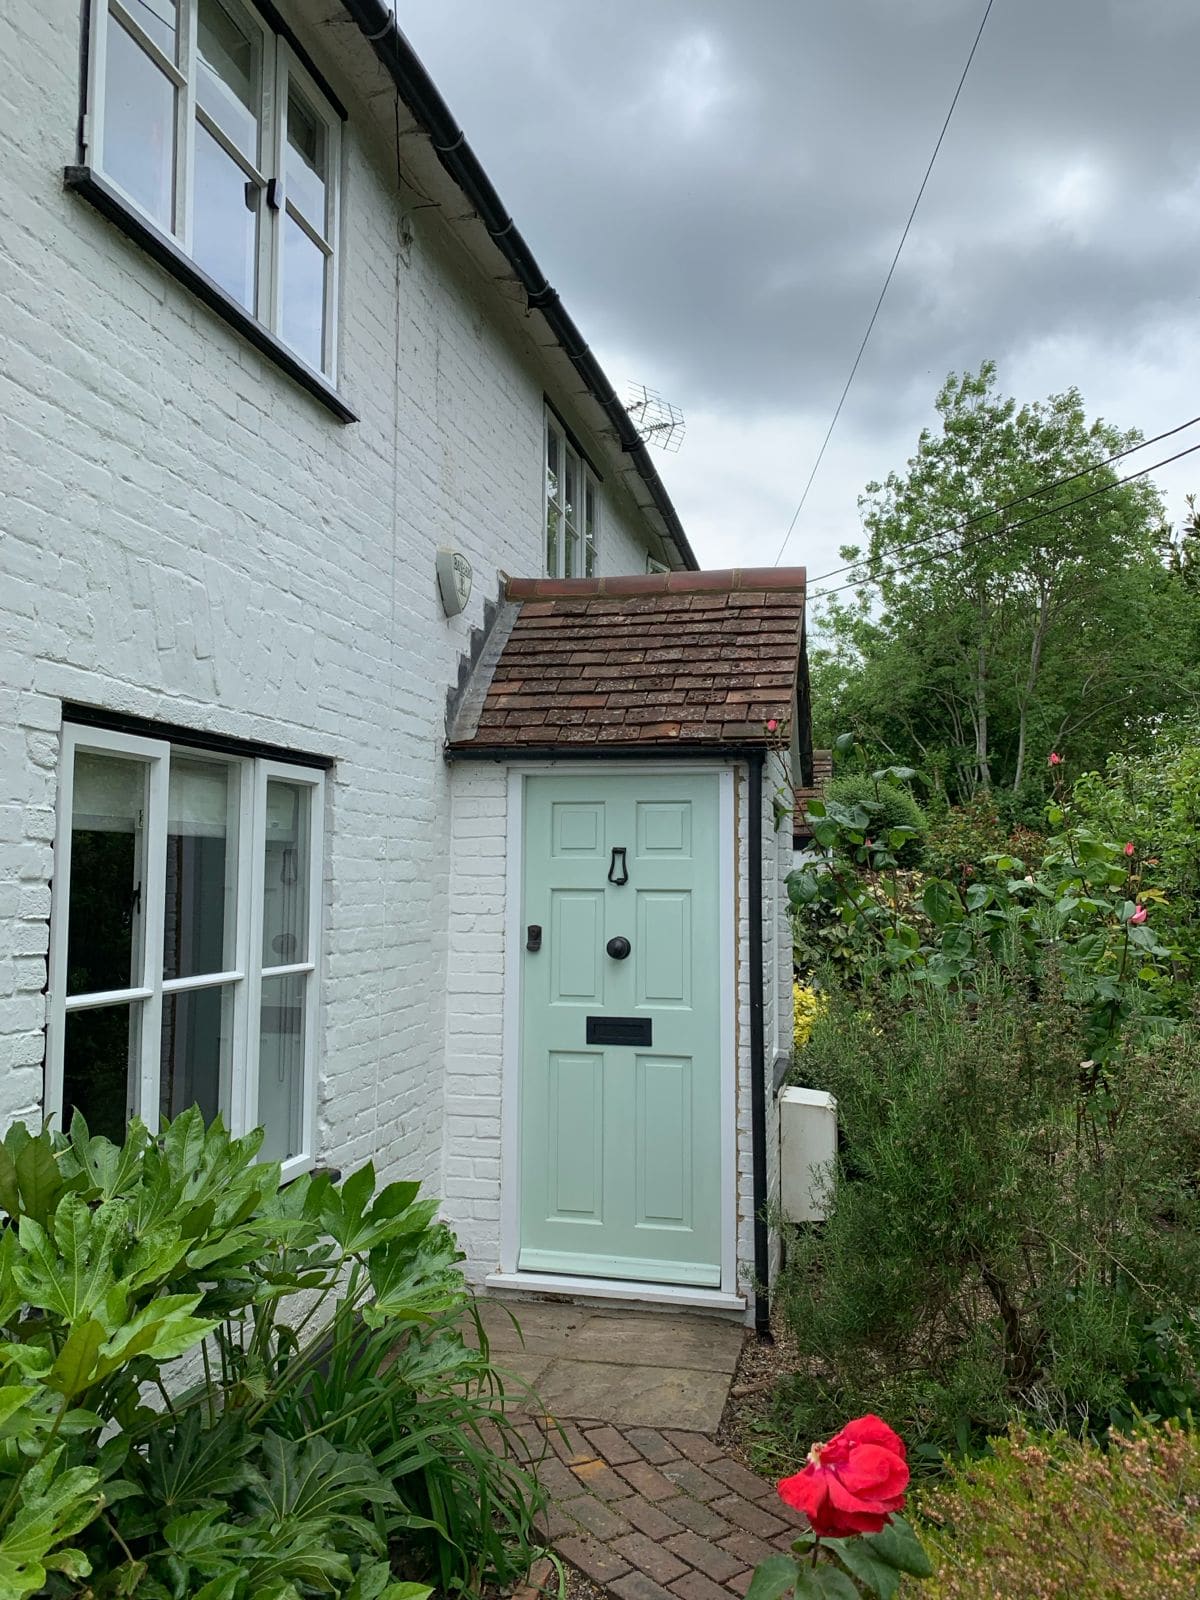
Restrained and symmetrical, typically six or eight panels with slender mouldings and a fanlight above. The proportion carries the design.
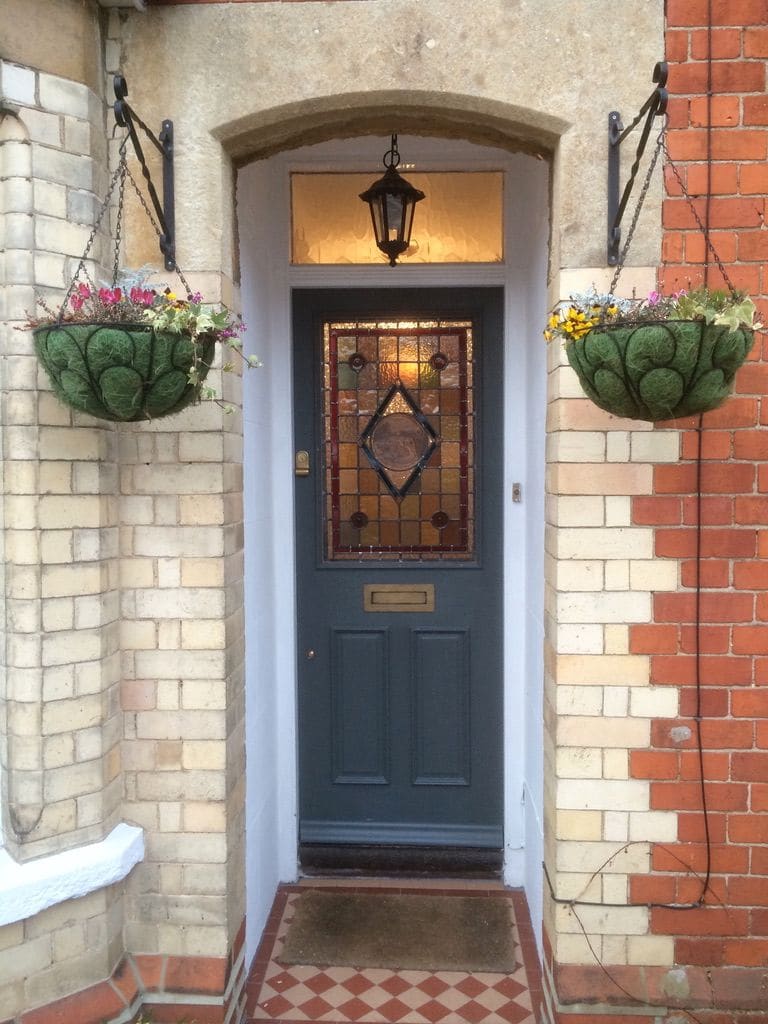
Usually four panels with heavier mouldings, glazed upper panels and stained or etched glass. Many have since lost their original doors.
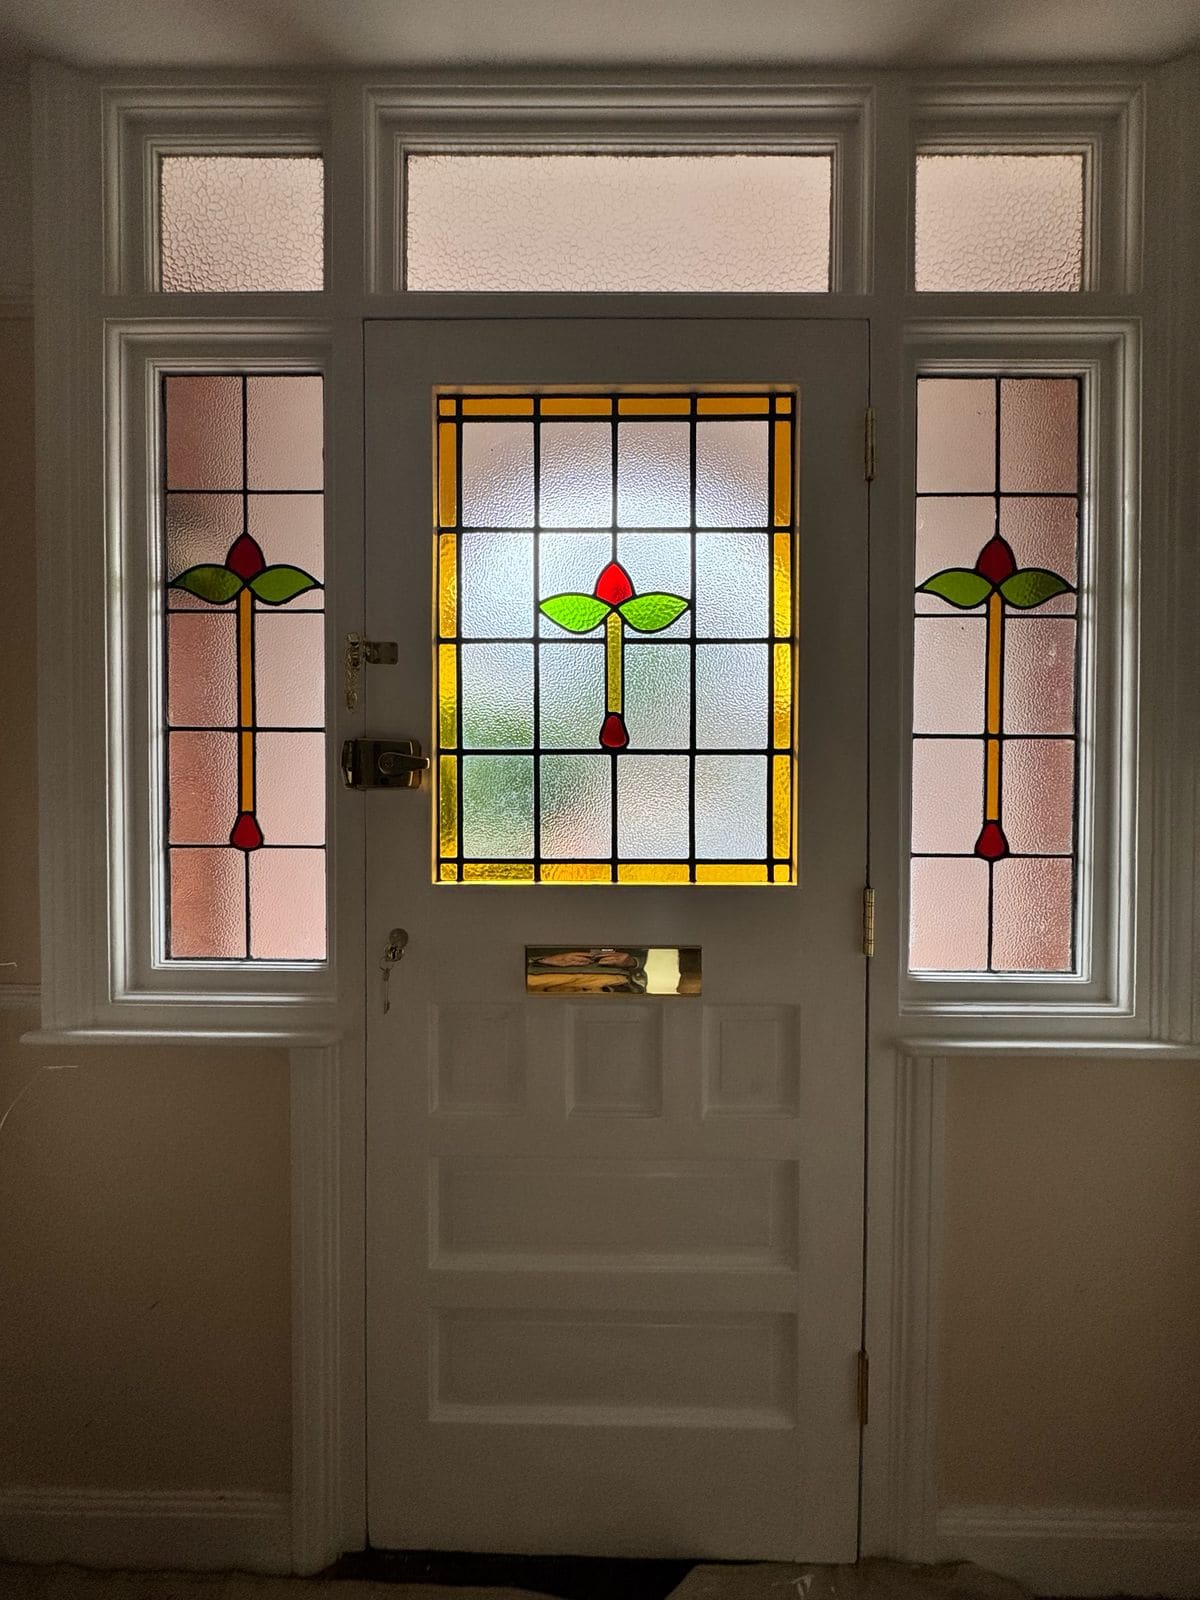
Lighter and more open, often with a large glazed upper section and leaded or coloured glass. Glazing and joinery are designed together.
Matching internal doors. Panelled internal doors can be made alongside the front door, so the entrance and hall read as one.
Panel layout, stile widths, moulding profiles and the relationship between glass and timber all follow the logic of the elevation. Get them right and a new door reads as though it has always been there.
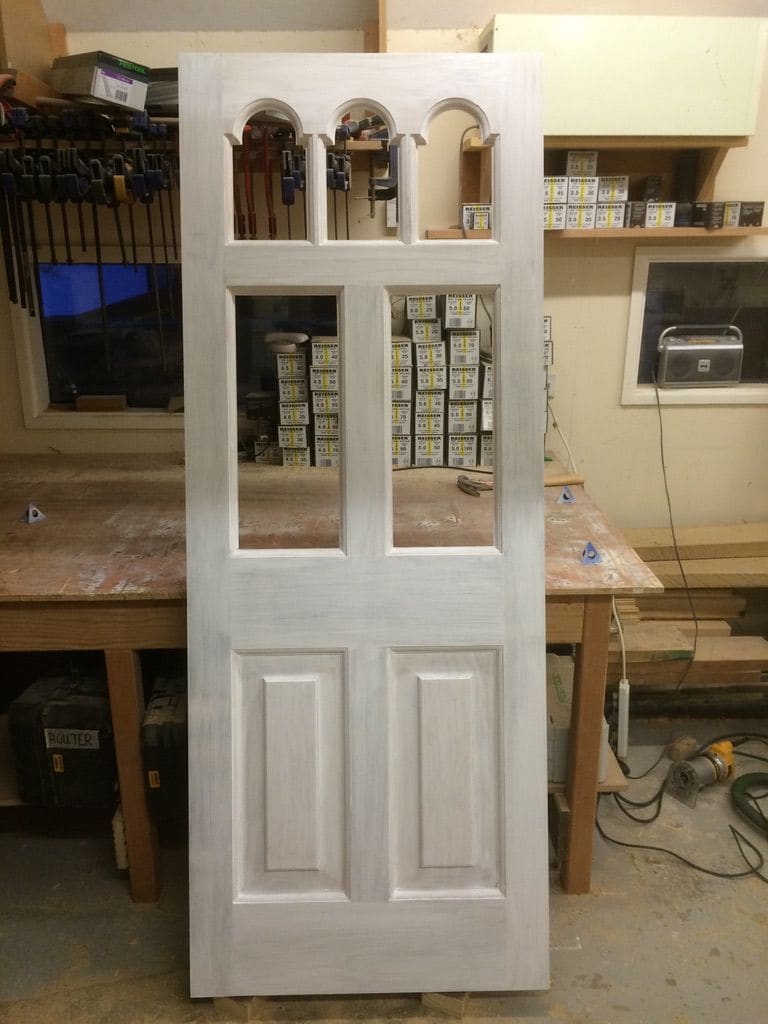
Mouldings, stained or leaded glass, period ironmongery, finish and the work needed to suit the original opening.
Period doors usually call for a knocker, letter plate and centre knob rather than modern lever furniture. Security is resolved around those details rather than at their expense.
Locks and security hardware we have specified for front doors.
Hand-forged ironmongery in traditional forms and considered finishes. An option for period entrances.
Architectural door furniture, including handles, letter plates and complementary fittings.
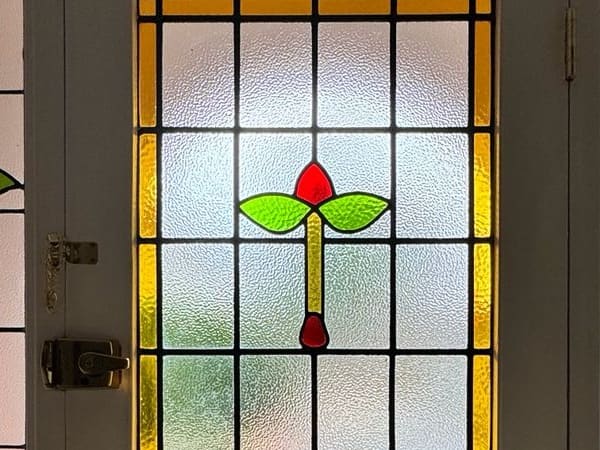
Coloured and leaded panels define many Victorian and Edwardian entrances. New glass can be designed for the house, and sound original panels can sometimes be set into the new door.
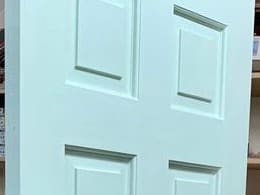
Raised and fielded panels, moulding profiles and the width of every stile and rail are drawn to the period. Those small dimensions are what make a door look right or wrong.
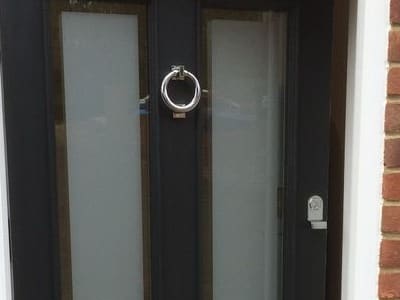
Ring knockers, letter plates and centre knobs placed where they would originally have sat, in finishes that suit the age of the house.
Most Georgian, Victorian and Edwardian front doors were made to be painted. The timber is chosen to hold its shape under paint, so mouldings stay crisp and joints stay tight for decades.
For a traditional painted door, the timber is chosen for stability and how well it takes paint rather than for its grain.
Some period houses, particularly earlier and rural ones, suit a natural oak door instead. We will say when we think that is the better answer.
Period colours and the finish around glazing bars and mouldings are part of the specification, not an afterthought.
A photograph of the existing entrance. A neighbour's original door. An old photograph of the street. Show us what caught your eye and tell us about the house. We work through the proportions and practical details before making begins.
bring it with you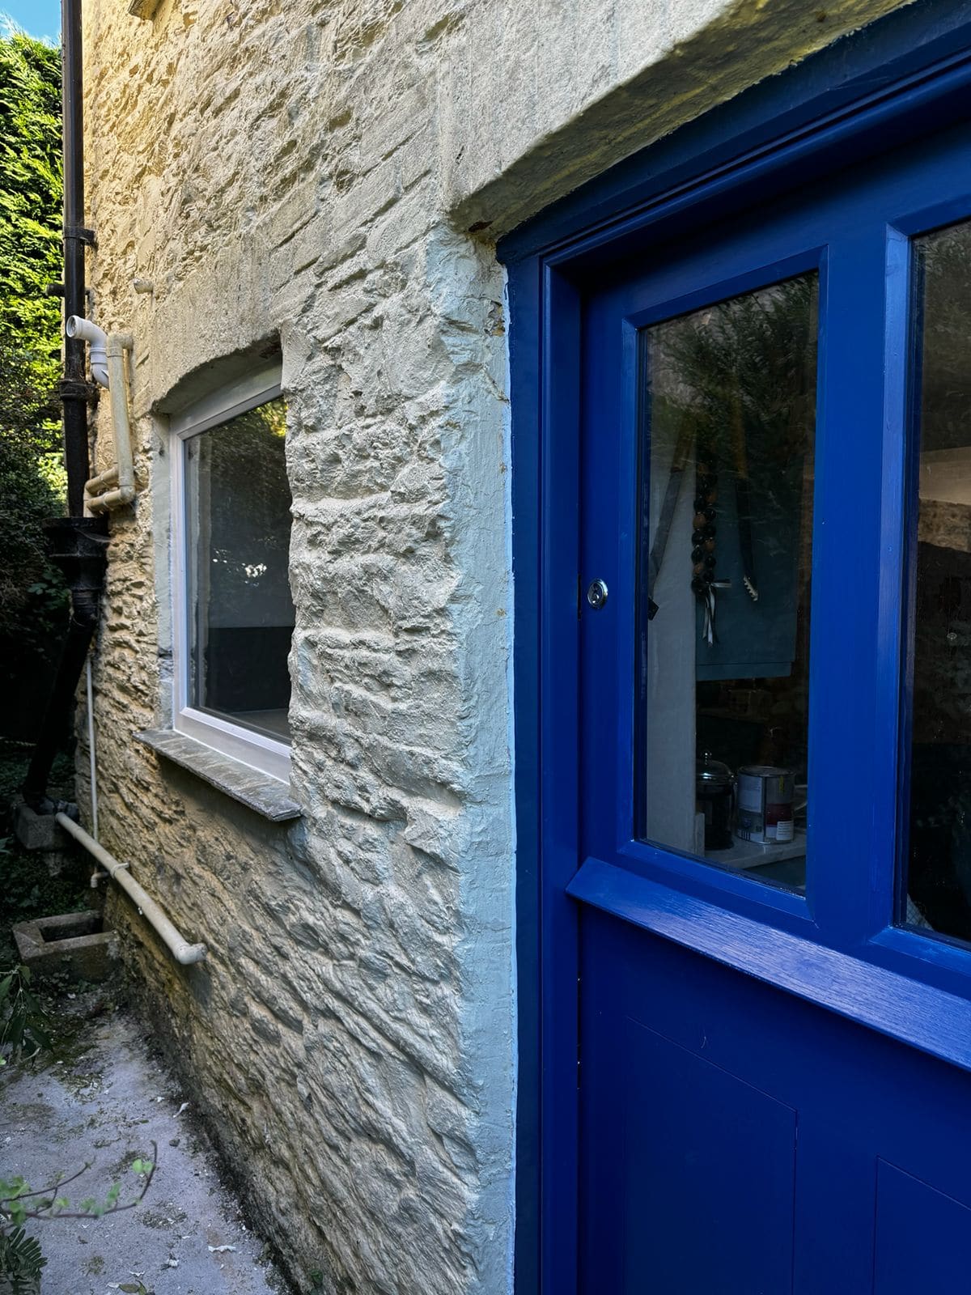
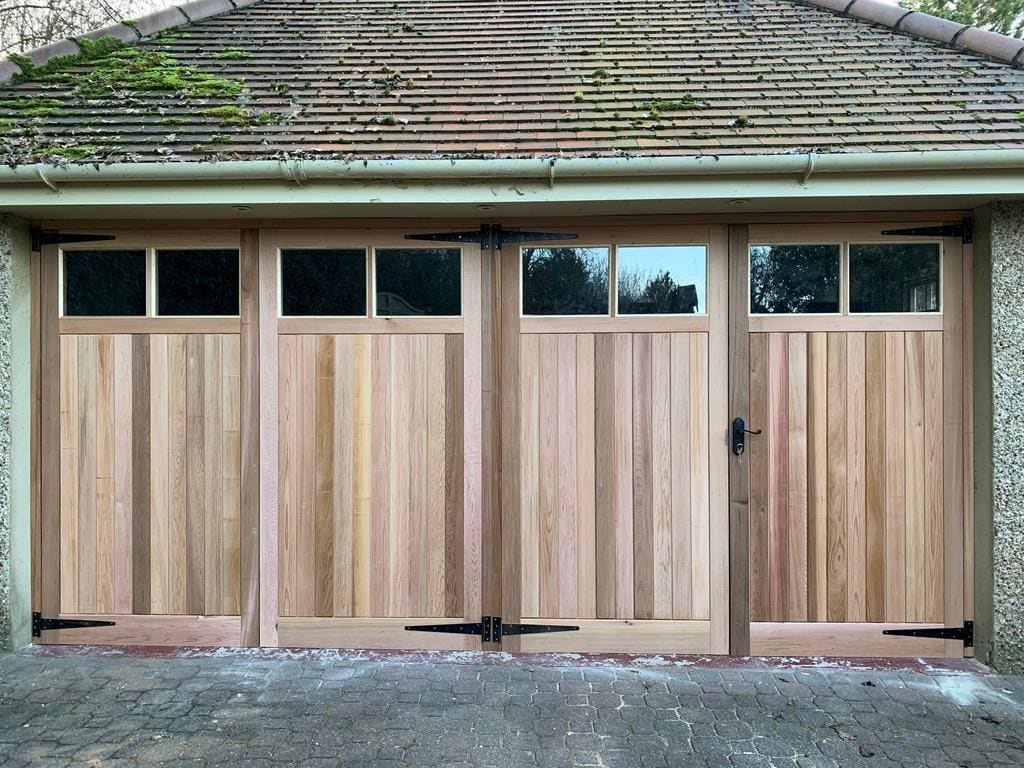
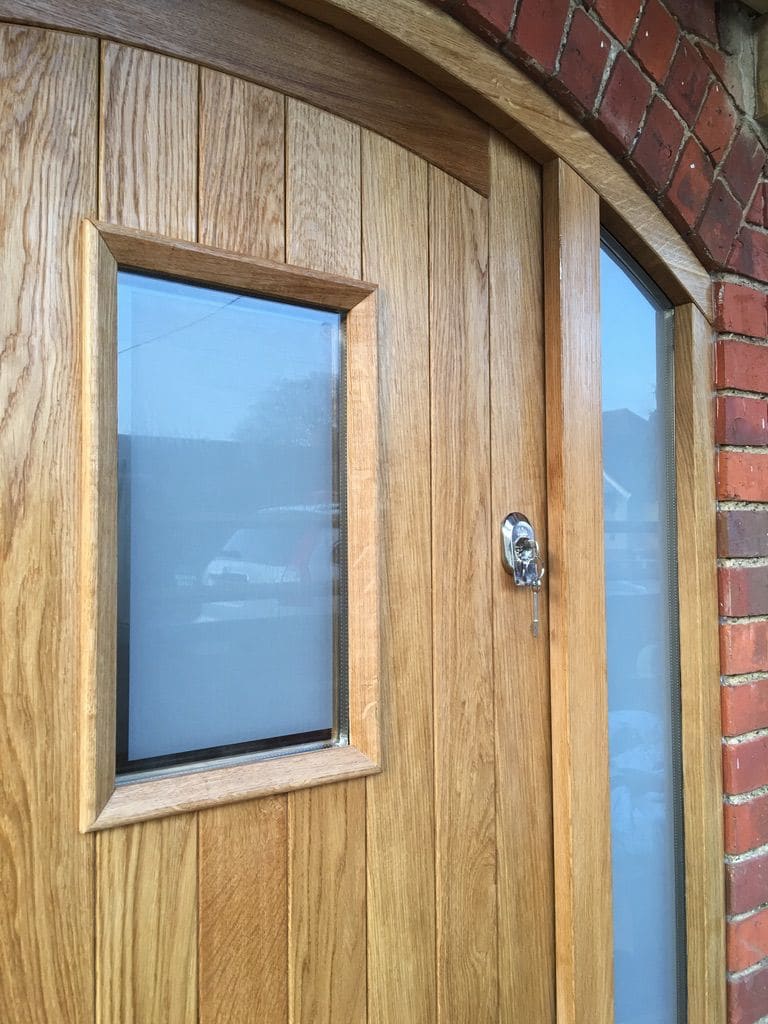
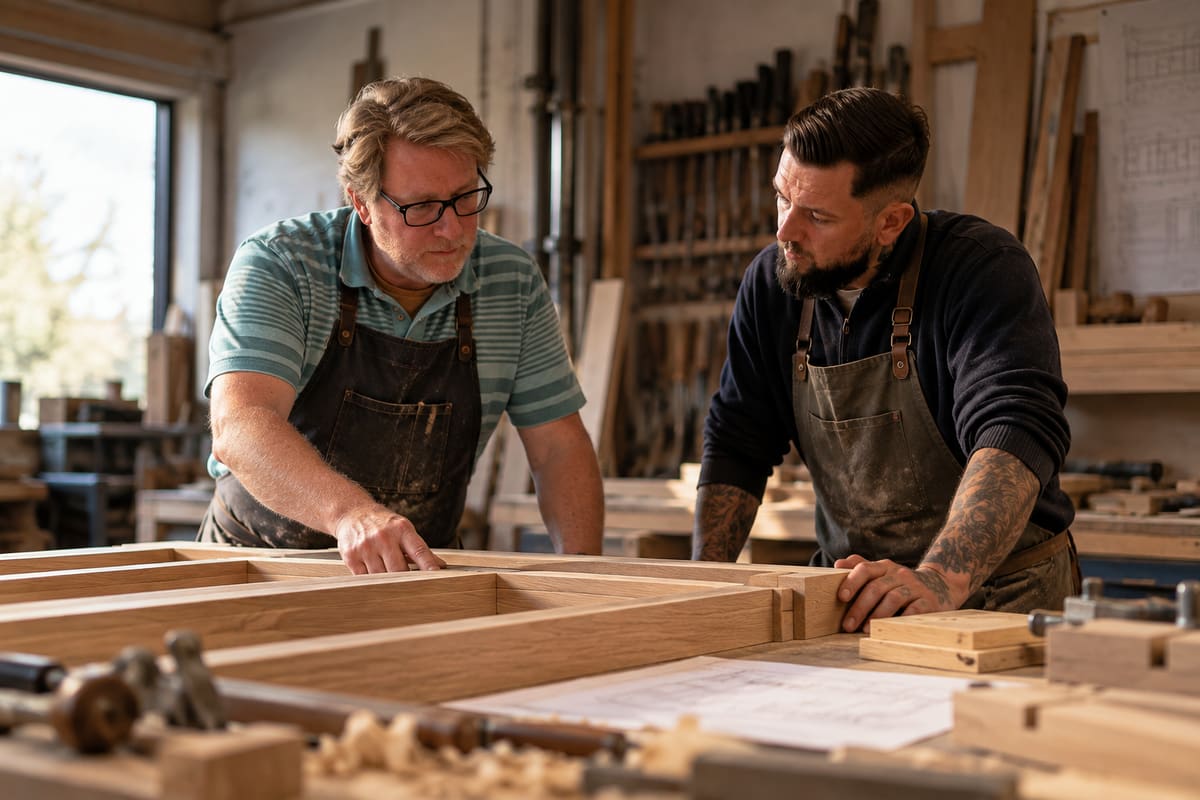
Foxthorne is deliberately small. Every door commission is worked on by the two of us, from the first drawings through to making and fitting.
Andy brings around four decades of joinery experience. That depth of knowledge informs the way we work: how a joint is resolved, how timber is selected, how something should be proportioned and when a detail simply is not good enough.
Keeping the making between us means those decisions stay close to the work.
made by handA considered service should feel discreet from first visit to final fit.
No signwritten vans. Your project does not need to advertise itself to the street.
No photographs or details of the work are published without your approval.
As much of the door and frame as practical is made, checked and prepared in the workshop before we arrive.
Careful fitting. Dust managed wherever practical. Your home left clean and tidy.
“Exceptional quality. Andy communicated with us very well throughout, sharing designs so we could agree upfront what we wanted, and kept us well informed of timescales.”
“Andy advised us on the best materials and the different options in style. The job is now completed and we are very happy with the result.”
“Our Victorian house has walls over an inch off true. Quite a challenge. The result is really excellent. He’s hugely skilled, talented, hard working and reliable.”
“All is still very well with the table, with the colour of the oak table top having matured beautifully.”
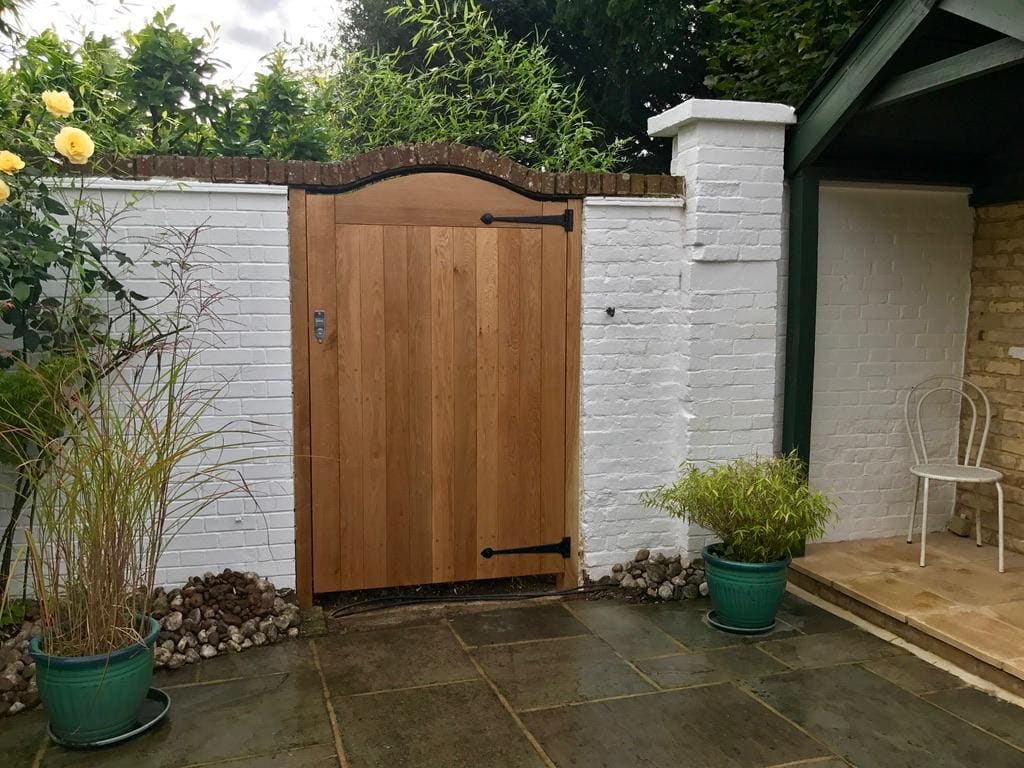
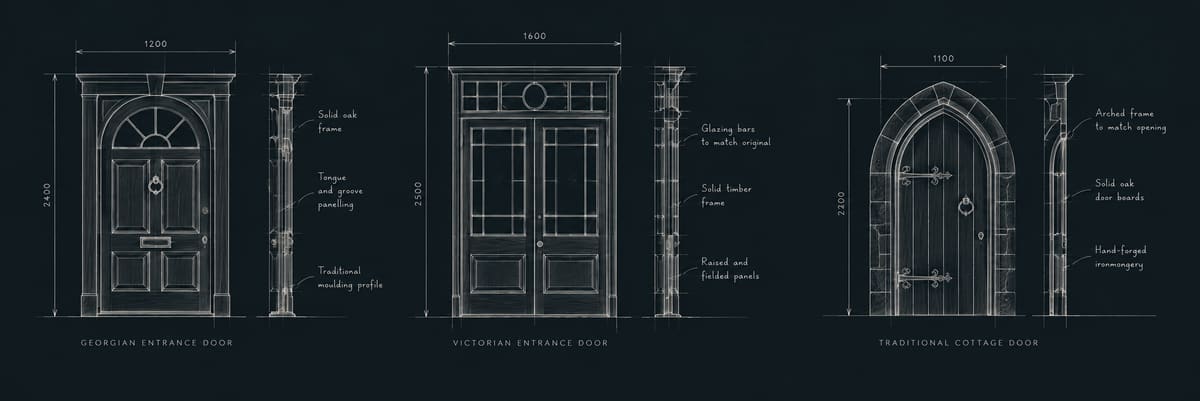
Send photographs of the house, the entrance and anything original that remains: the frame, the fanlight, the glass, the ironmongery, or a neighbouring door from the same terrace. Old photographs of the street help too.
Panel layout, moulding profiles, glazing and ironmongery are drawn around the opening and the elevation. Where original pieces are being kept, the new door is designed around them.
The door and frame are made in our workshop near Honiton and fitted by the two of us, with any original glass or ironmongery carefully set back in place.
That is often the best place to start. Photographs of neighbouring doors, old photographs of the house or surviving joinery inside can all inform the design. We work through the proportions and details with you before making begins.
Where original glass or ironmongery is sound and suits the new door, reusing it can be discussed as part of the design. Where it cannot be reused, new pieces can be specified to suit the period of the house.
Sometimes, yes. If the original door is sound, repair can be the right answer and we will say so. Where it has rotted, been altered beyond recovery or replaced with something unsuitable, a new door made to the original pattern is usually the better long-term choice.
Yes. Locks and security are considered from the start, so a traditional door can be properly secure without modern hardware spoiling its appearance.
We can make doors for listed and period properties, developing the joinery around the building and the requirements you already have. Foxthorne does not currently claim to handle listed building consent or heritage approvals.
Foxthorne is based near Honiton in Devon and undertakes suitable bespoke joinery commissions across the South West and Thames Valley.
Our bespoke front doors start from £3,000. Period doors often involve more detailed mouldings, glazing and ironmongery, so the final cost depends on the design, timber, glass, finish and fitting requirements.
That depends on the design, exposure and finish. Many period doors were painted, which may call for a different specification from oak. We recommend the timber around the individual entrance rather than forcing every project into the same material.
If the usual sizes, profiles or details are not right for the house, tell us what you want the entrance to become.
A few details about the property are enough to start. Photographs of the existing entrance, neighbouring doors and reference images are welcome.
Discuss your project we'll take it from there